Step 01
Site visit and layout
On site, not over the phone. Span, roof line, sun angle, soil and how the structure will read from the house and from the street. Heavy timber is unforgiving of a scale decision made on paper alone.
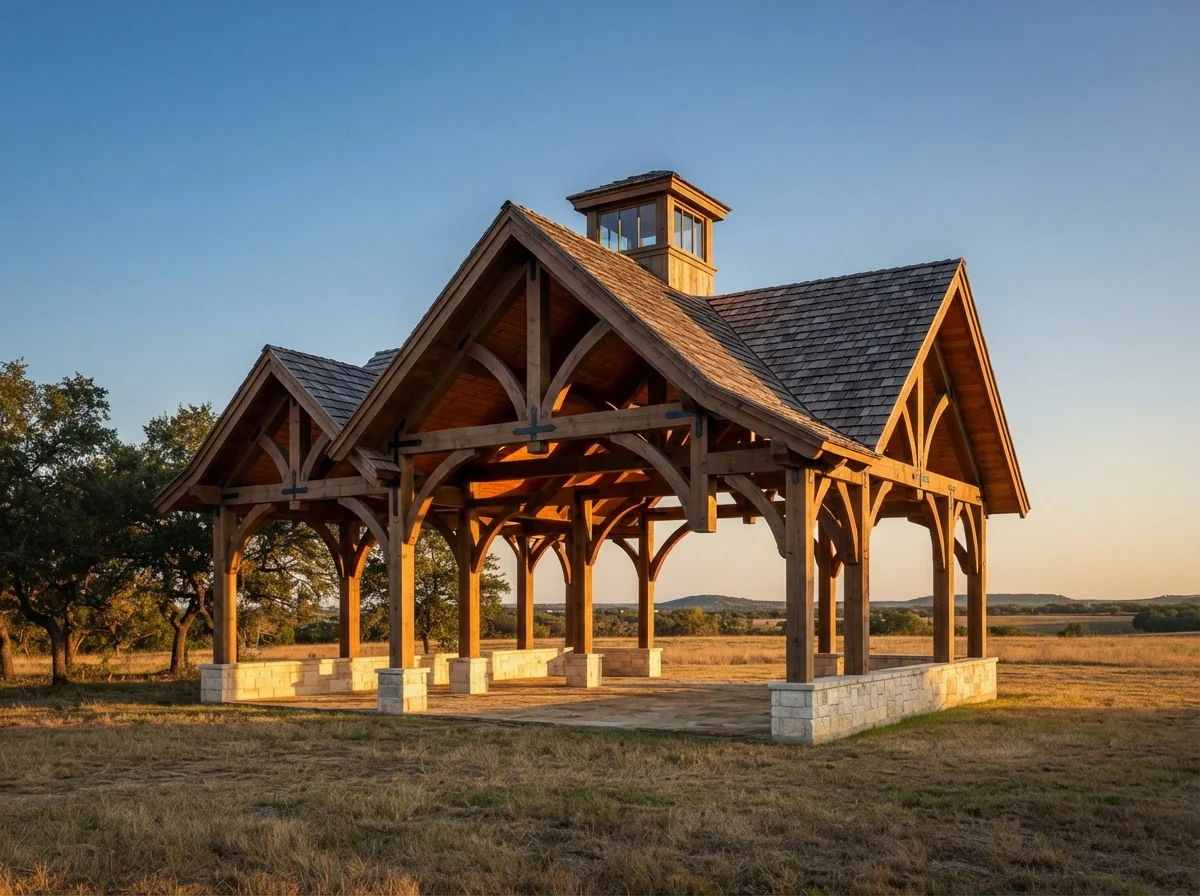
Heavy timber, built around a joint and built to last. True timber craftsmanship goes beyond the size of the beams. It begins with understanding how each timber carries its load, how the connections work together, and how traditional joinery contributes to the strength and the character of the structure.
Timber framing is where Texas history meets timeless craftsmanship. We build one-of-a-kind timber-framed interiors and barndominium build-outs inspired by structures raised more than a century ago — large exposed timbers, traditional joinery, and hand-hewn beams where the surface matters.
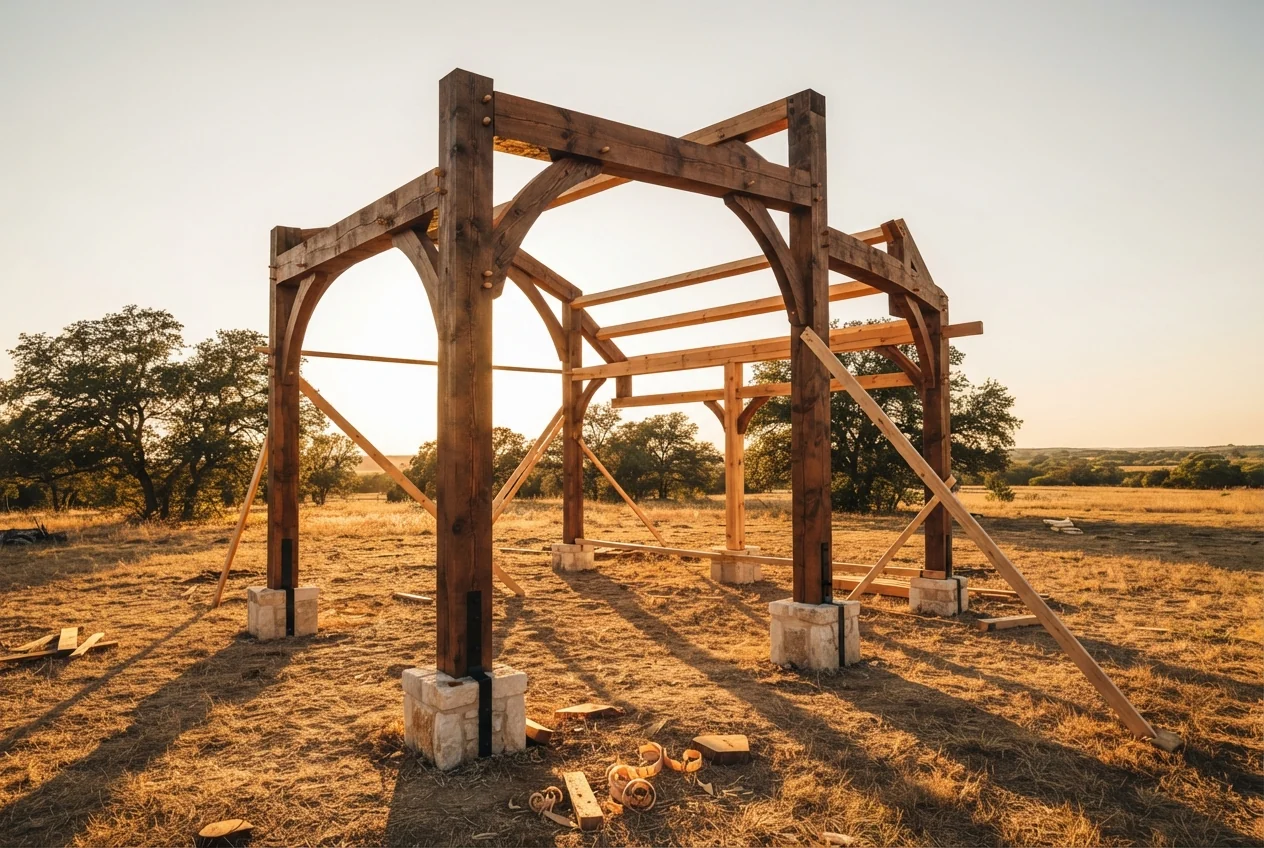
There is a difference between building with timber and building a timber structure. A true timber structure begins long before the first beam is cut. It begins with understanding how the structure will carry its load — from the footing and the foundation, to the posts, beams, braces and joinery, to the connections above. Every component has to work as one structural system. Before we consider curves, corbels, architectural detail or finish, we work out the path of the load: how weight and force move through the structure and transfer safely into the ground.
Only once that is settled does the work become the thing you actually look at. Our large timber structures are handcrafted rather than assembled. We shape substantial timbers into architectural elements using traditional craftsmanship combined with modern building technique, and custom corbels, braces, heavy timber connections and carefully considered proportion are what make a structure visually distinctive as well as structurally purposeful.
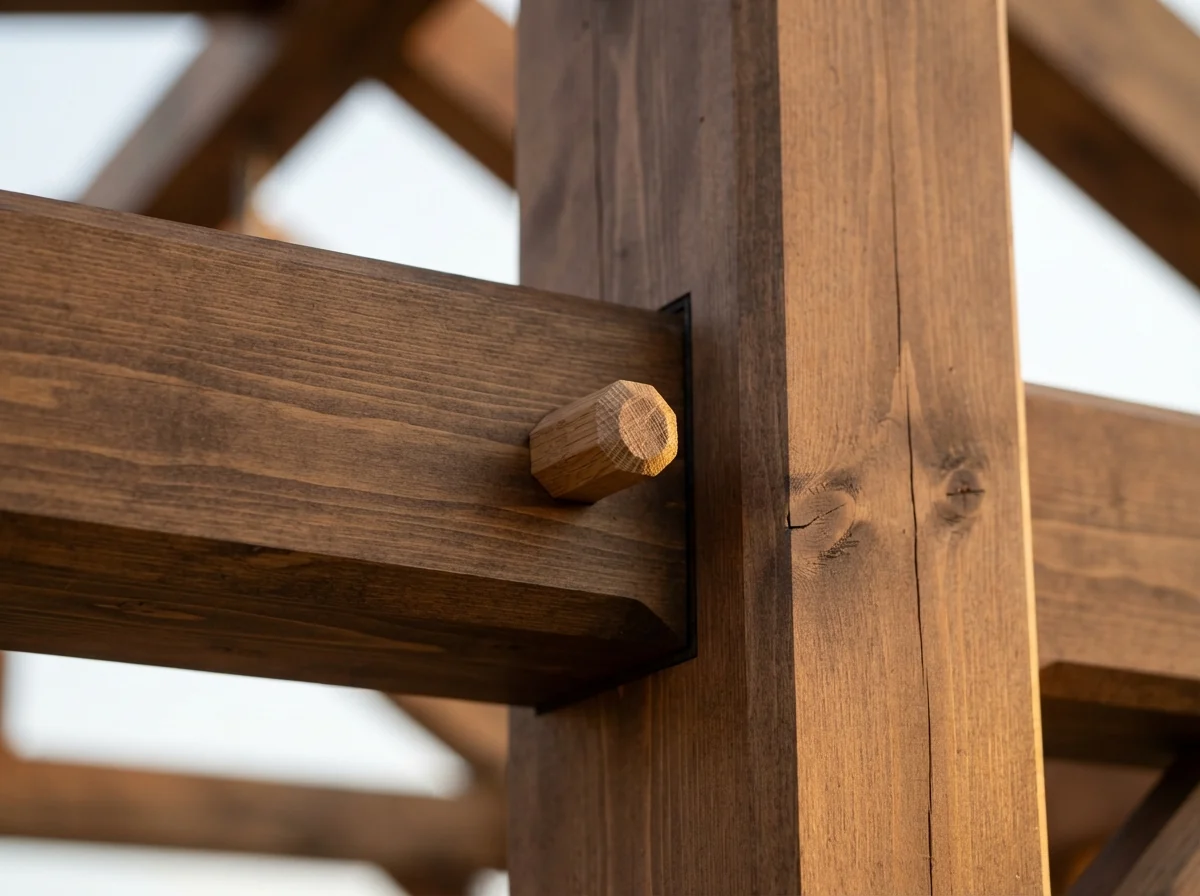
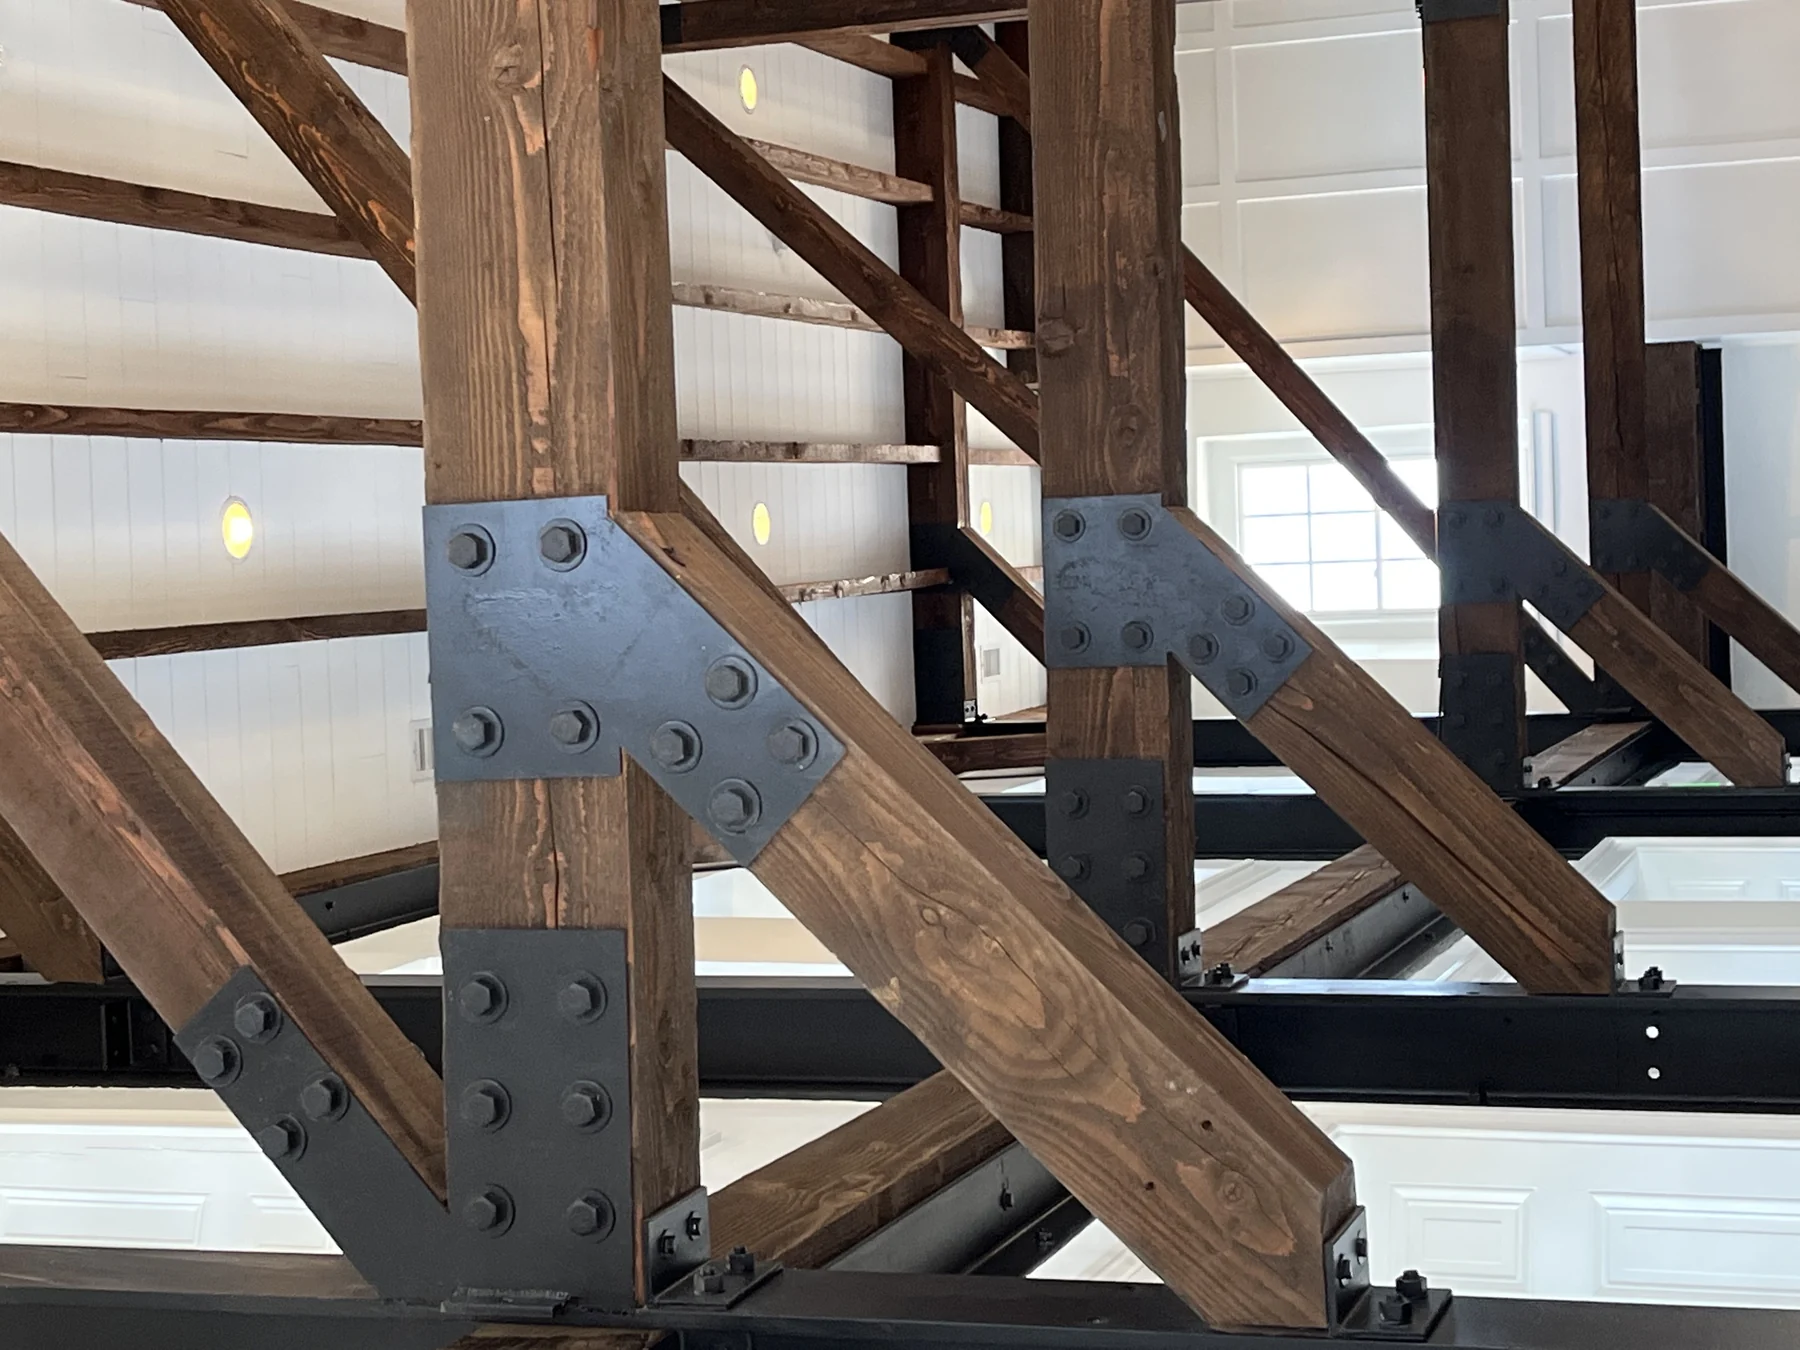
Heavy timber is not just larger lumber. It is a different structural system. Where conventional framing spreads load across many small members and relies on metal plates and fasteners to hold it together, a timber frame carries load through a small number of very large members joined to one another directly — mortise and tenon, pegged through with hardwood.
The practical threshold most codes use is around five inches nominal on the smallest dimension for columns and beams. Below that you are framing. Above it, the timber itself becomes the architecture: the frame is meant to be seen, so every joint is finish work.
That changes what the job demands. A mis-cut tenon on a 8x10 Douglas fir beam is not a piece of lumber you throw on the pile. Layout has to be right the first time, the joinery has to be cut to a fraction, and the frame has to be assembled on the ground and raised as a unit.
Texas adds a variable on top of that. Wood is always responding to its environment, taking on and releasing moisture, expanding and contracting with every season. Here that happens against hundred-degree summers, intense sun, sudden storms and soil that moves under the footings. On a member this size the forces are large, so support, joinery and connection detail all have to account for how the frame will behave in year five, not only for how it goes together on the day.
The same method produces two different looks, and the choice is yours on any structure we build. Left clean, a fir or cedar frame reads modern and architectural. Hewn by hand — each beam and post squared with an axe and adze rather than run through a planer — the same frame carries the facets and tool marks of a building raised in the 1800s. It is the same joinery underneath either way. Barndominium build-outs, further down this page, are where that second route gets used most.
It also changes how long it lasts. Barns raised with this method in the 1800s are still standing in Palo Pinto and Parker counties. The frames outlived the roofs, the siding and in some cases the families that raised them.
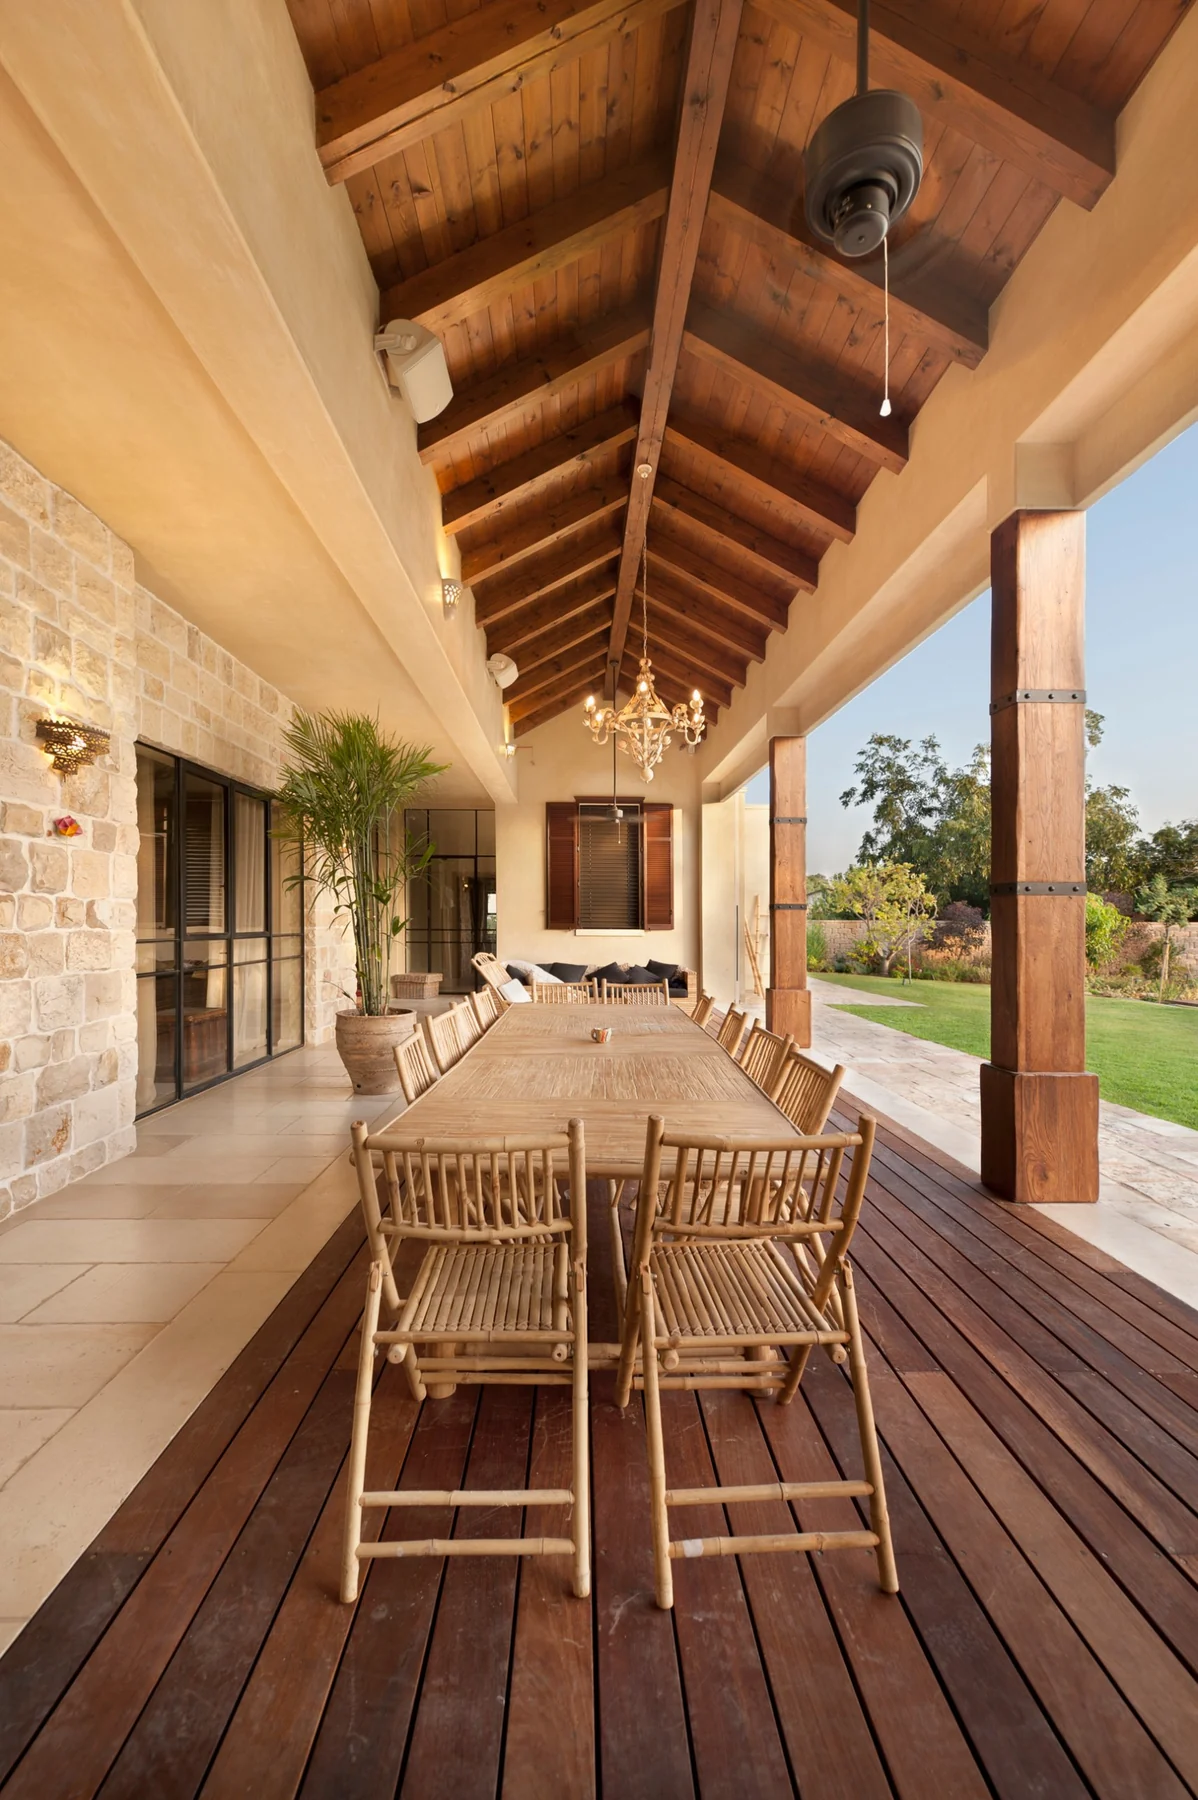
Built in heavy timber with cedar tongue-and-groove overhead — freestanding, long-span structures over patios, pool decks and outdoor kitchens. Trusses designed for the span rather than posts dropped in to shorten it.
The first thing anyone sees. Heavy posts, exposed trusses and a roof line tied to the house, built so the scale reads correctly from the street rather than from the drawing.
King post, queen post and scissor trusses, installed as structure or as a finished ceiling inside an existing room.
A frame designed around what goes under it — venting, gas, power and lighting planned at layout, not chased in afterwards.
Working buildings in the same system. Clear spans without a forest of posts in the middle of the floor.
The pieces that are not the structure but read as though they are — exposed architectural beams, handcrafted entry and interior doors, one-off details cut to suit the room they are going into.
Driveway and ranch entry gates built as timber structures rather than as fencing — heavy posts on proper footings, a braced frame that will not sag across the span, and hardware sized for the weight. Suited to ranch entrances, gated drives and development entries.
A timber frame and reclaimed barn wood tend to arrive together. The frame carries the structure; the salvaged material carries the century. We work in both, and on a lot of jobs they are the same job.
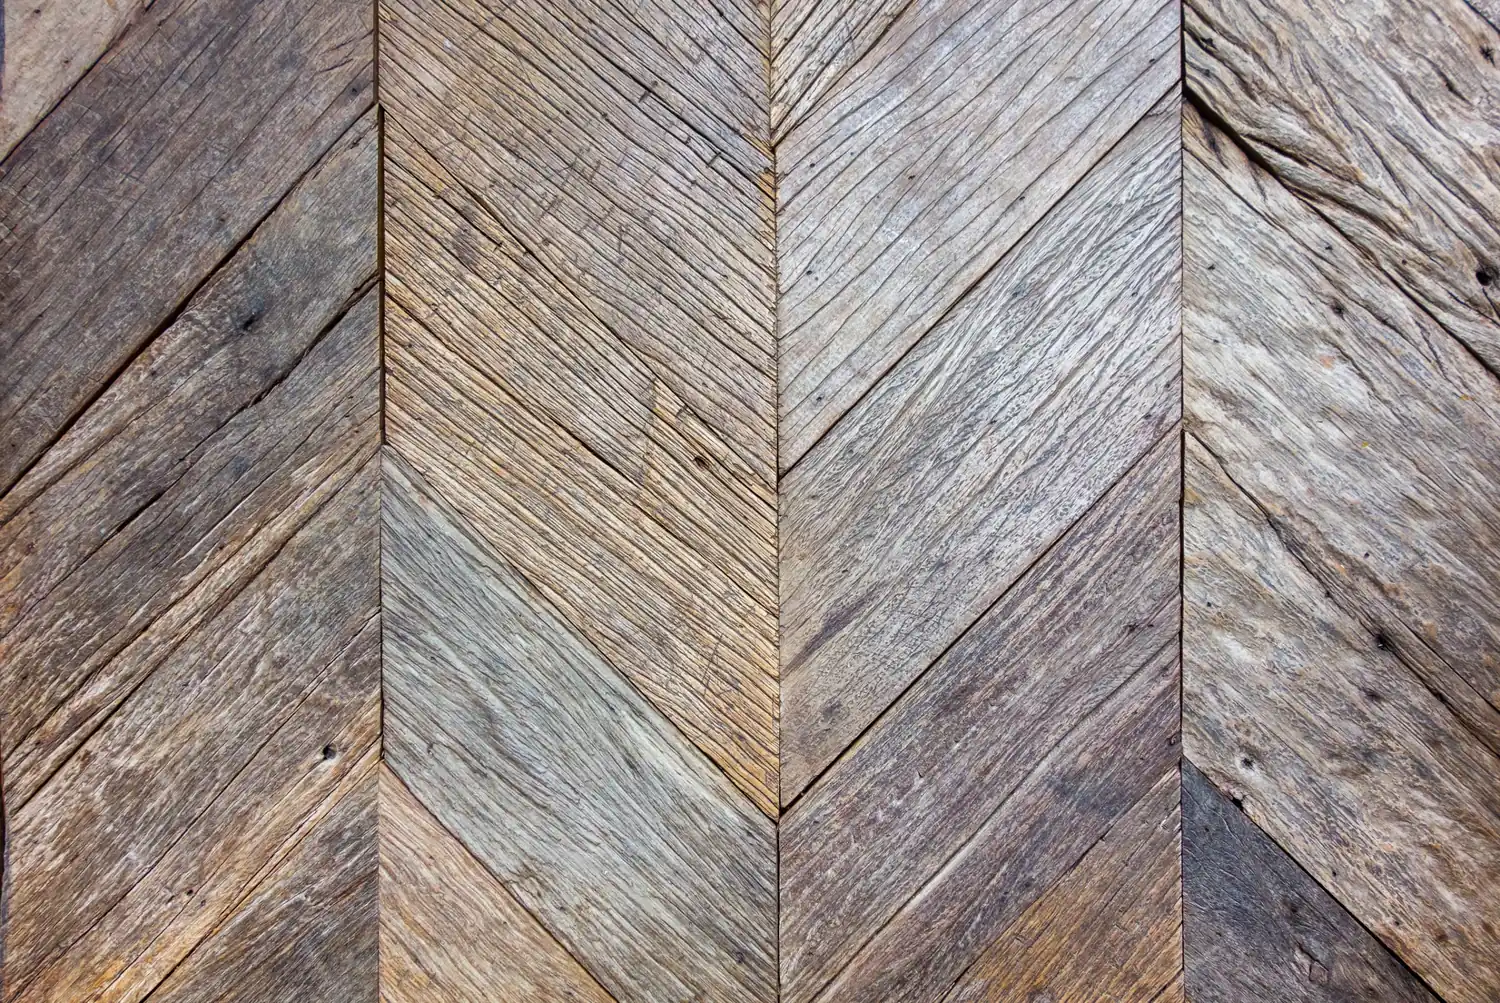
We supply and install genuine reclaimed barn wood and salvaged timber for accent walls, ceilings, exposed beams, mantels, doors and exterior siding. Each board is selected for its weathering, its grain and the way it has aged, and every piece is metal-detected before it meets a saw.
Where salvage cannot do it — because the spans are too long, the volume is too great or the match has to be exact — we age new timber by hand. Adze, chisel and the rest of the old tools, worked into the wood rather than sprayed onto it, and matched to whatever is already in the room.
The full range, including mantels, box beams and how we match to existing timber, is on the reclaimed barn wood page.
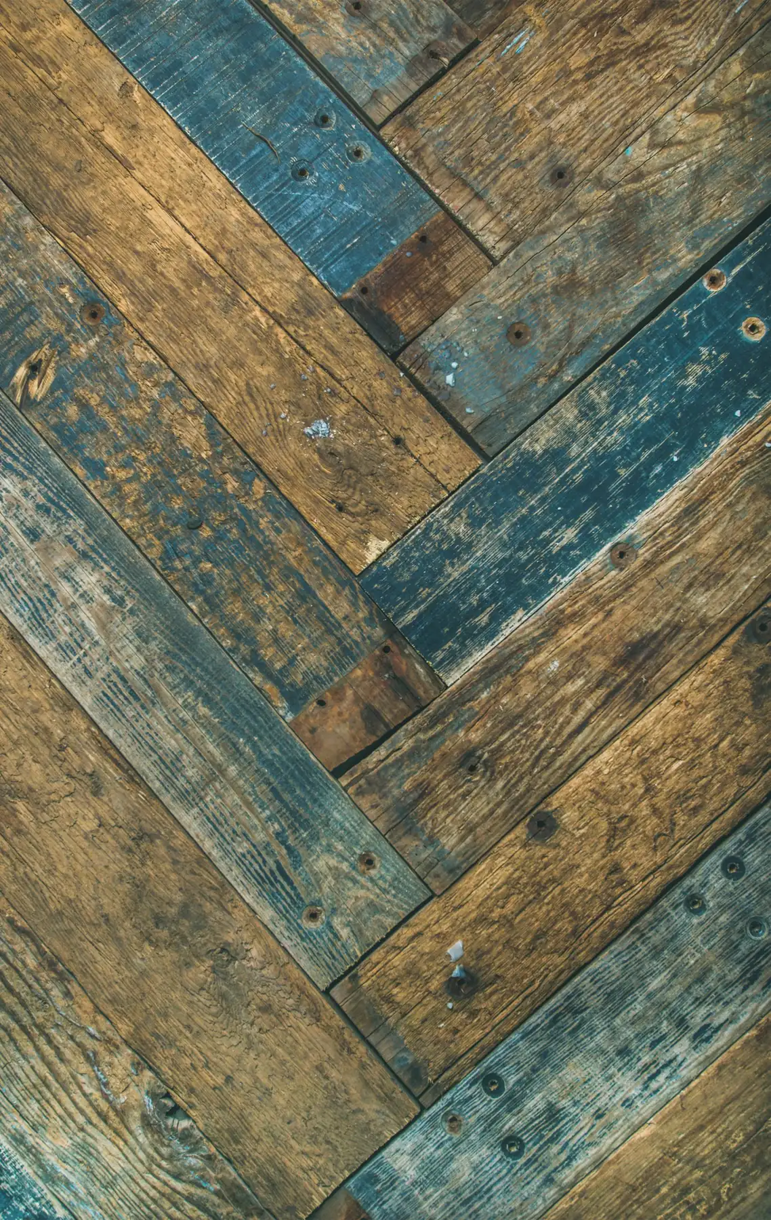
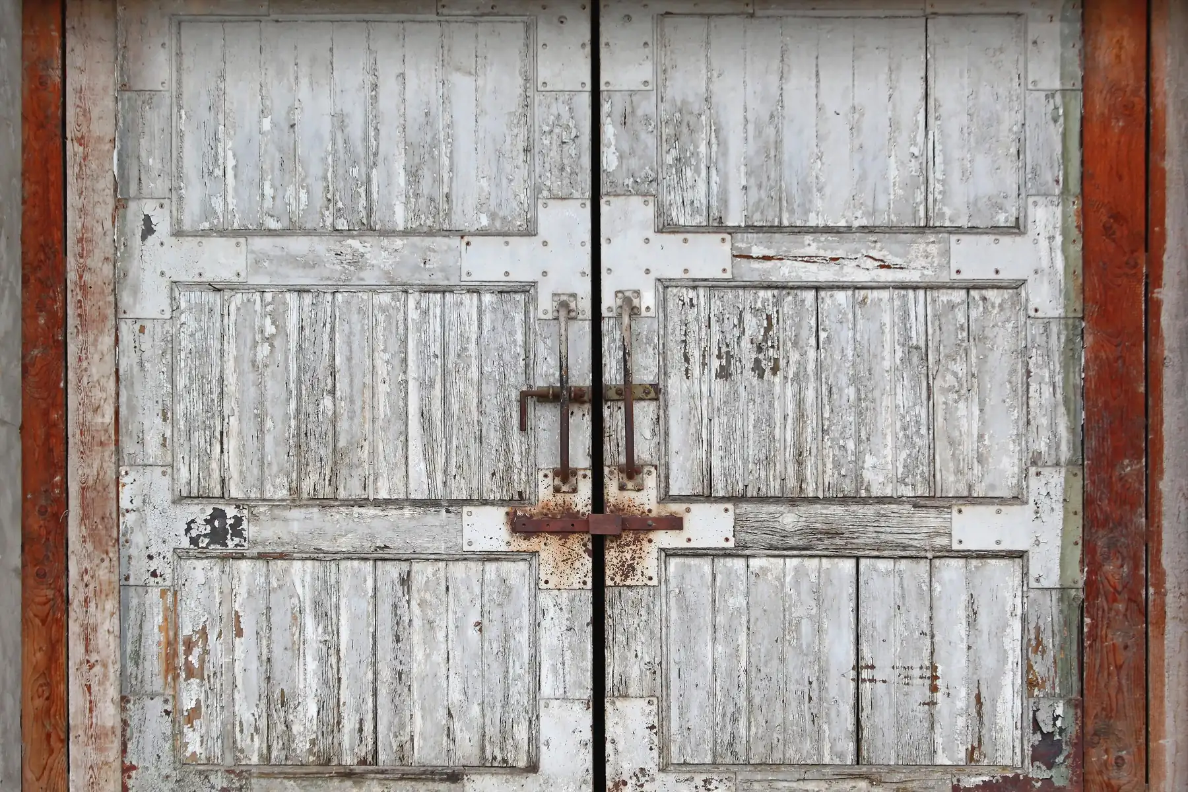
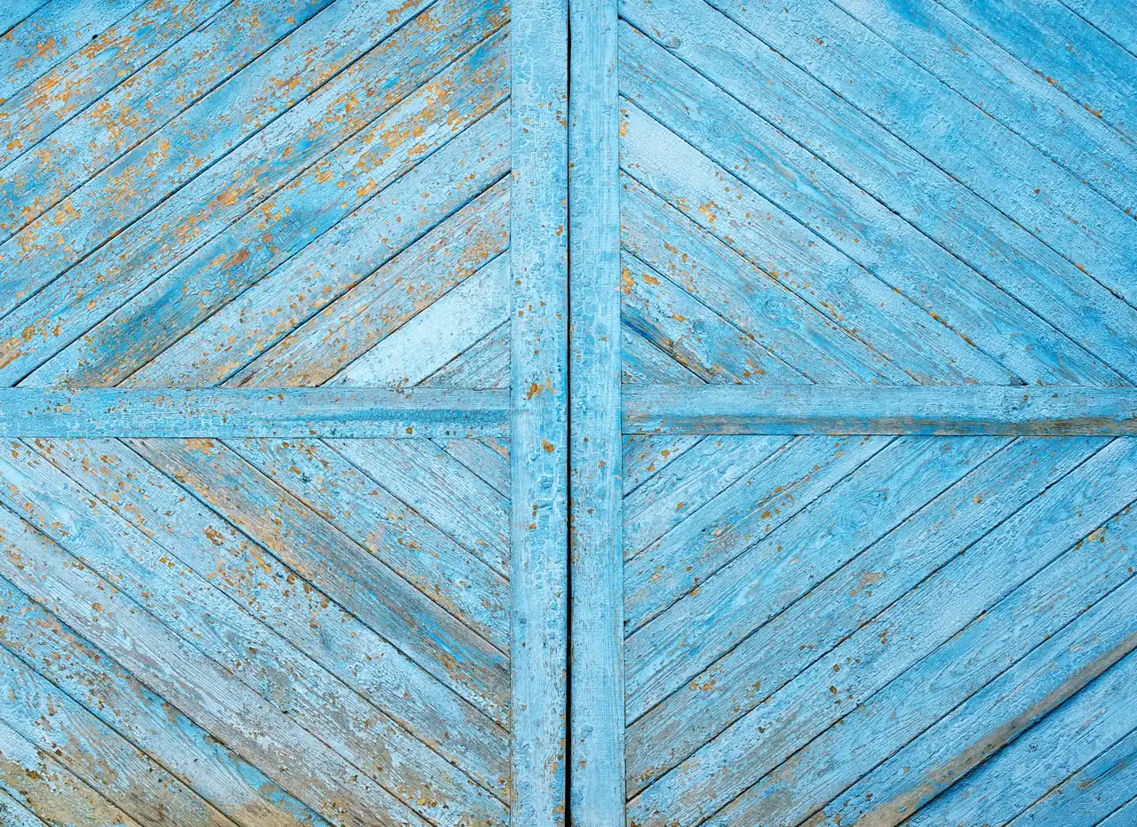
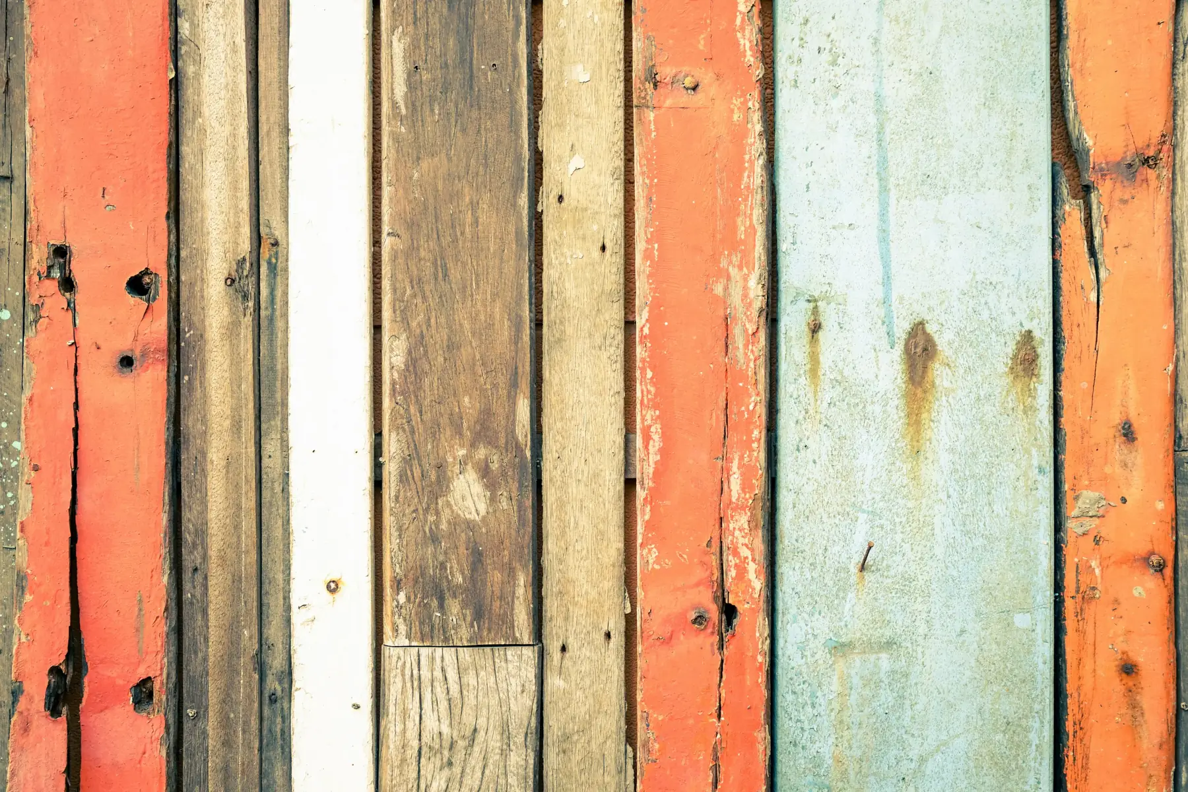
Pavilions, entry structures, trusses and heritage frames. The detail is the point — in this system the joinery is the finish.
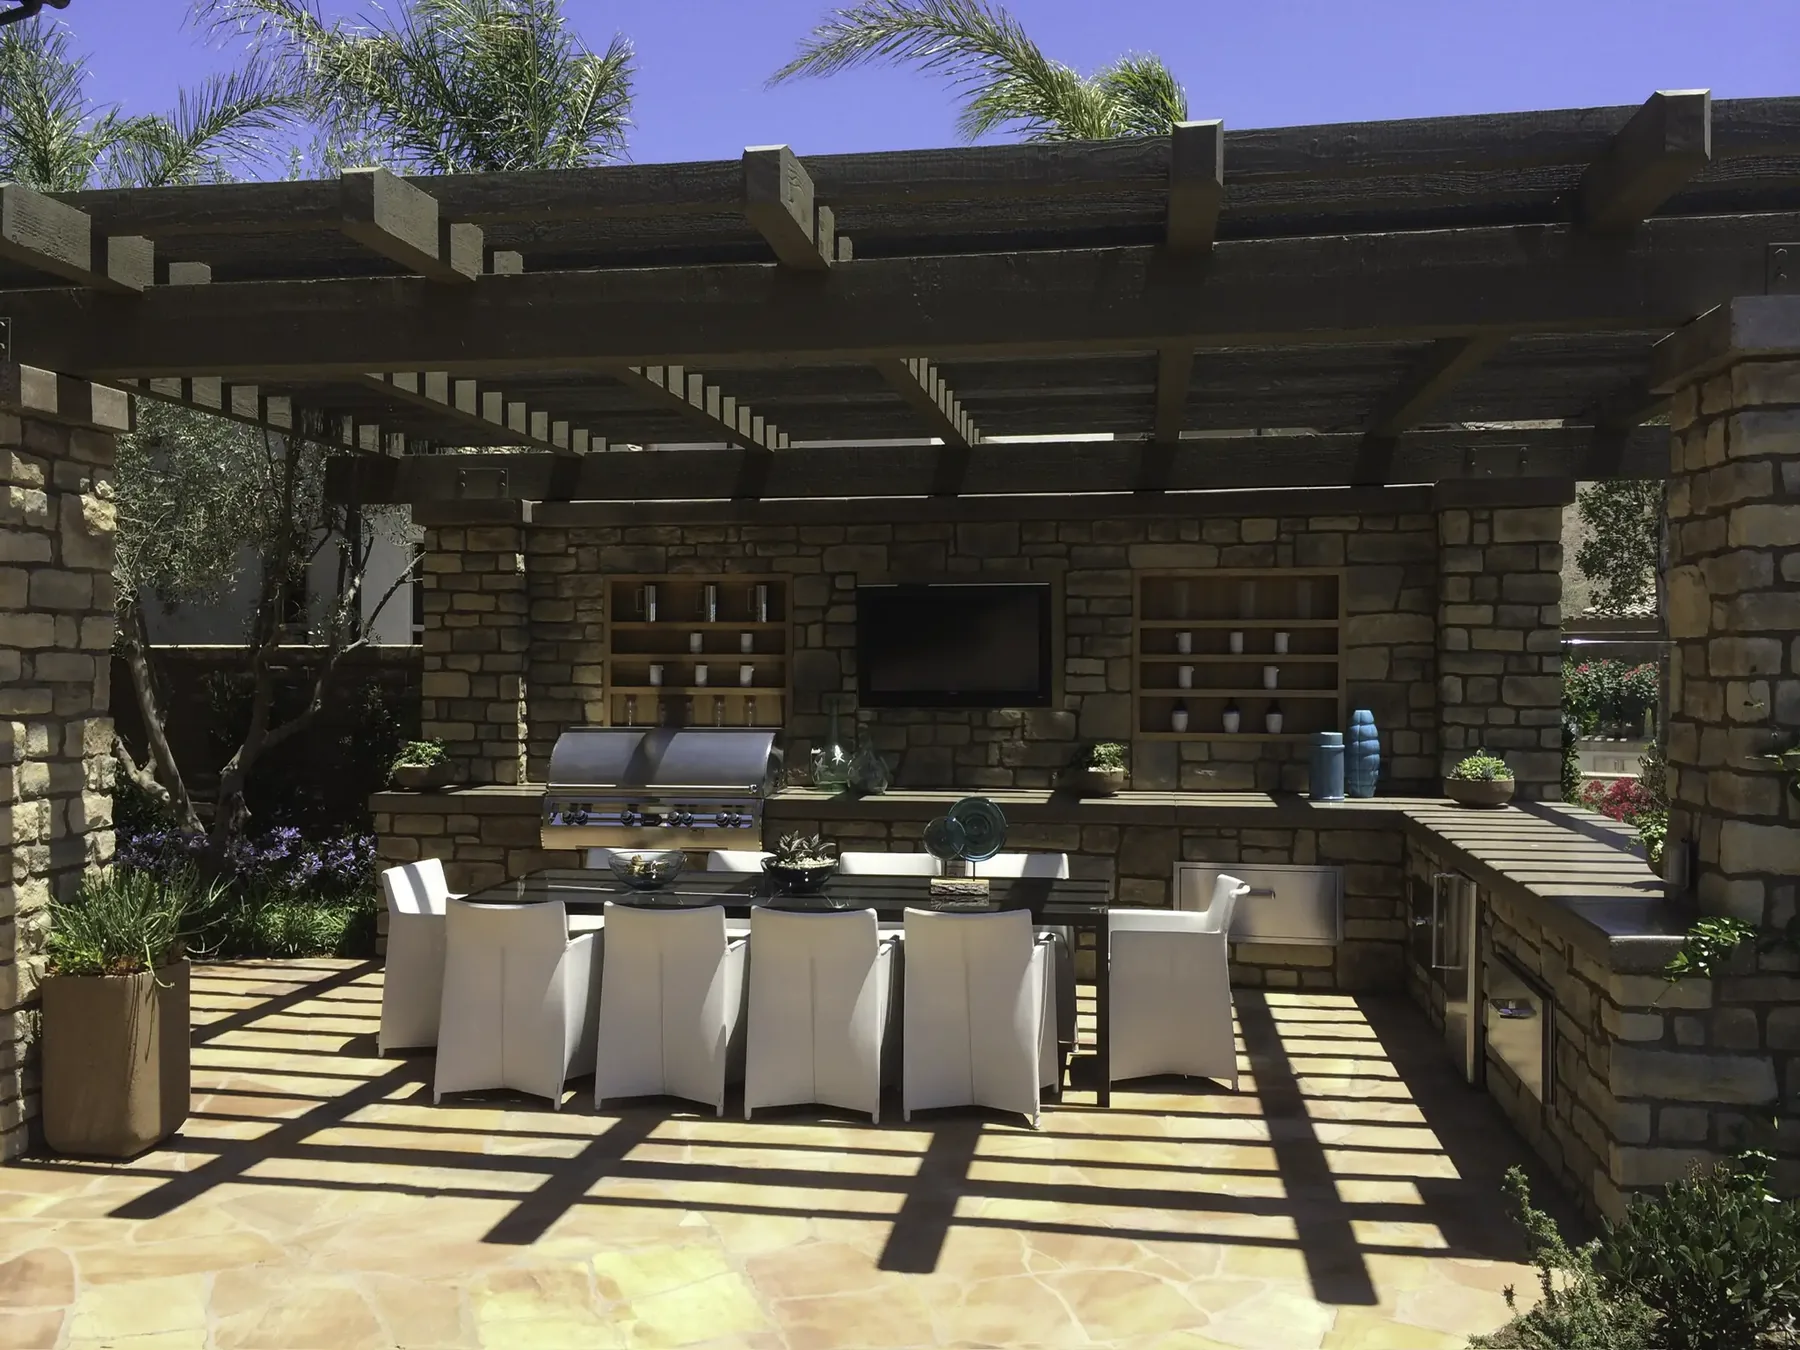
Species is a structural decision before it is an aesthetic one. Span, exposure and how much movement you are willing to look at all point at different woods.
| Material | What to know | Relative cost |
|---|---|---|
| Douglas fir | The workhorse of North American timber framing. High strength for its weight, available in long clear lengths, and it takes a joint cleanly. Warm honey color that deepens under finish. | Mid |
| Western red cedar | Naturally rot and insect resistant, and noticeably lighter, which matters on long spans and exposed structures. Softer, so joinery detailing has to account for it. | Mid–High |
| White oak | The traditional choice, and the heaviest. Extremely durable and dense enough that it was the standard for pegs and sills long before it was a design preference. Slow to work and priced accordingly. | High |
| Southern yellow pine | Strong, widely available and the value option in heavy timber. It moves more than fir as it dries, so it wants free-of-heart-center stock and a finish schedule. | Entry–Mid |
| Reclaimed timber | Salvaged from dismantled barns, with a hundred years of surface already on it. Supply is genuinely limited and it has to be metal-detected and de-nailed before it meets a saw, so it suits feature members rather than a whole frame. | Mid–High |
Relative cost compares options against each other, not against a fixed price. Your quote gives real numbers for your project, with each option priced side by side.
We are a fully insured large timber structures contractor working out of Mineral Wells and across the corridor east into the Dallas–Fort Worth metroplex. The person who quotes your project is the person who runs it.
What separates the work is what happens before the pretty part: footings sized for the soil on your lot, permits pulled by us rather than handed back to you, and a fixed price that does not move once the job starts.
We work out of Mineral Wells and cover the corridor east through Weatherford and Fort Worth into the Dallas–Fort Worth metroplex, plus the lakes across North Texas.
Generally a member at least five inches on its smallest nominal dimension, though the more useful distinction is structural. Heavy timber carries load through a few very large members joined directly to each other, usually with mortise and tenon joinery pegged with hardwood, rather than through many small members tied together with metal plates. In a timber frame the structure is the finish, so the joinery is visible and has to be cut accordingly.
Neither is inherently stronger — both are engineered to carry their loads. What heavy timber gives you is redundancy in the member itself and exceptional longevity, which is why timber-framed barns from the 1800s are still standing across North Texas. It also gives you long clear spans without posts interrupting the middle of the space.
Those are checks, and in most cases they are cosmetic rather than structural. Timber shrinks as it releases moisture and relieves that stress by opening along the grain. It is expected, it is part of how a timber frame looks, and it does not compromise the member. Specifying free-of-heart-center stock reduces it noticeably, and we will explain the trade-off before you choose.
Both, depending on what the structure needs. Traditional mortise and tenon with hardwood pegs is the right answer where the joinery is meant to be seen and the geometry allows it. Concealed steel knife plates are the right answer where the span, the load or the connection angle makes a wood joint the weak point. We will tell you which one your structure calls for and why.
Often, yes. Long spans, tall posts and open structures that take wind load usually require stamped engineering before a permit is issued. Requirements vary by city and by structure. We identify this at the visit rather than after you have signed something.
Longer than conventional framing, and most of it happens before we are on your property. Layout and cutting is the bulk of the work; the raise itself is often a day or two. Expect the overall timeline to be driven by engineering, permitting and timber lead times rather than by site work.
Exposed timber wants a penetrating oil finish with real UV inhibitors, not a film finish that will peel. Our sun is punishing on exposed wood and the re-coat interval here is shorter than the can suggests. We leave you a schedule specific to the species and the exposure on your structure.
Usually. Attached structures need the connection detail worked out carefully, because the new frame and the existing house will move differently and the roof line has to tie in without creating a water problem. This is the part we look hardest at on the first visit.
Yes, on the work where the surface matters. Hewing is squaring a round or sawn timber with a broadaxe and adze, and what it leaves behind is a faceted face with tool marks that no planer, sander or manufactured texture reproduces. It is slower, and it is the reason a heritage frame reads as period rather than as new construction dressed up. On concealed members nobody will ever see, we will tell you it is not worth paying for.
That is a large share of what we build. The steel shell stays as the envelope and the timber frame goes inside it, carrying the interior structure and finishing it at the same time. You end up with exposed hand-hewn posts and beams instead of furred-out walls hiding a metal building.
No. We build new ones. Repairing a failing hundred-year-old frame — splicing post feet, jacking a racked structure back to true — is a different trade from framing a new building, and it is not what we do. What we build is new, in the old method, with the old surface.
A bent is one complete cross-section of the frame — posts, tie beam and braces — assembled flat on the ground as a unit and then raised into place. It is the reason timber framing is fast on site and slow off it, and it is why the joinery has to be cut correctly before anything goes vertical.
Yes, on the frame. What it buys you is a structure that is also the interior finish, so you are not building walls inside a shell to cover it up. Whether it comes out ahead depends on how much of the frame you intend to expose and how the interior is specified. We will price it against a comparable finished steel build rather than against a bare shell, because that is the honest comparison.
By keeping wood out of the ground and out of splash. That means a foundation detail that lifts the timber clear, standoff bases where posts land on concrete so end grain can dry, and grading and drainage that moves water away from the building rather than into it. Most failed post feet are a water management problem wearing a wood problem's clothes.
Yes. Barn and timber work in particular takes us further out than our other services, because the land is where the land is. We are based in Mineral Wells and regularly work Palo Pinto, Parker, Jack, Wise, Erath and Hood counties. Ask, and if it is too far to do properly we will say so.
Yes, as timber structures. A driveway or ranch entry gate at this scale has more in common with a frame than with a fence: the span wants a braced frame that will not drop at the latch side, the posts want footings sized for the leverage a long gate applies, and the hardware has to be specified for the actual weight rather than picked off a shelf. We build the gate and the structure that carries it together, including development and subdivision entries. What we do not do is small residential fence gates.
Tell us what you're picturing. We'll come measure, talk through materials, and put a real number on it. No charge, no pressure.
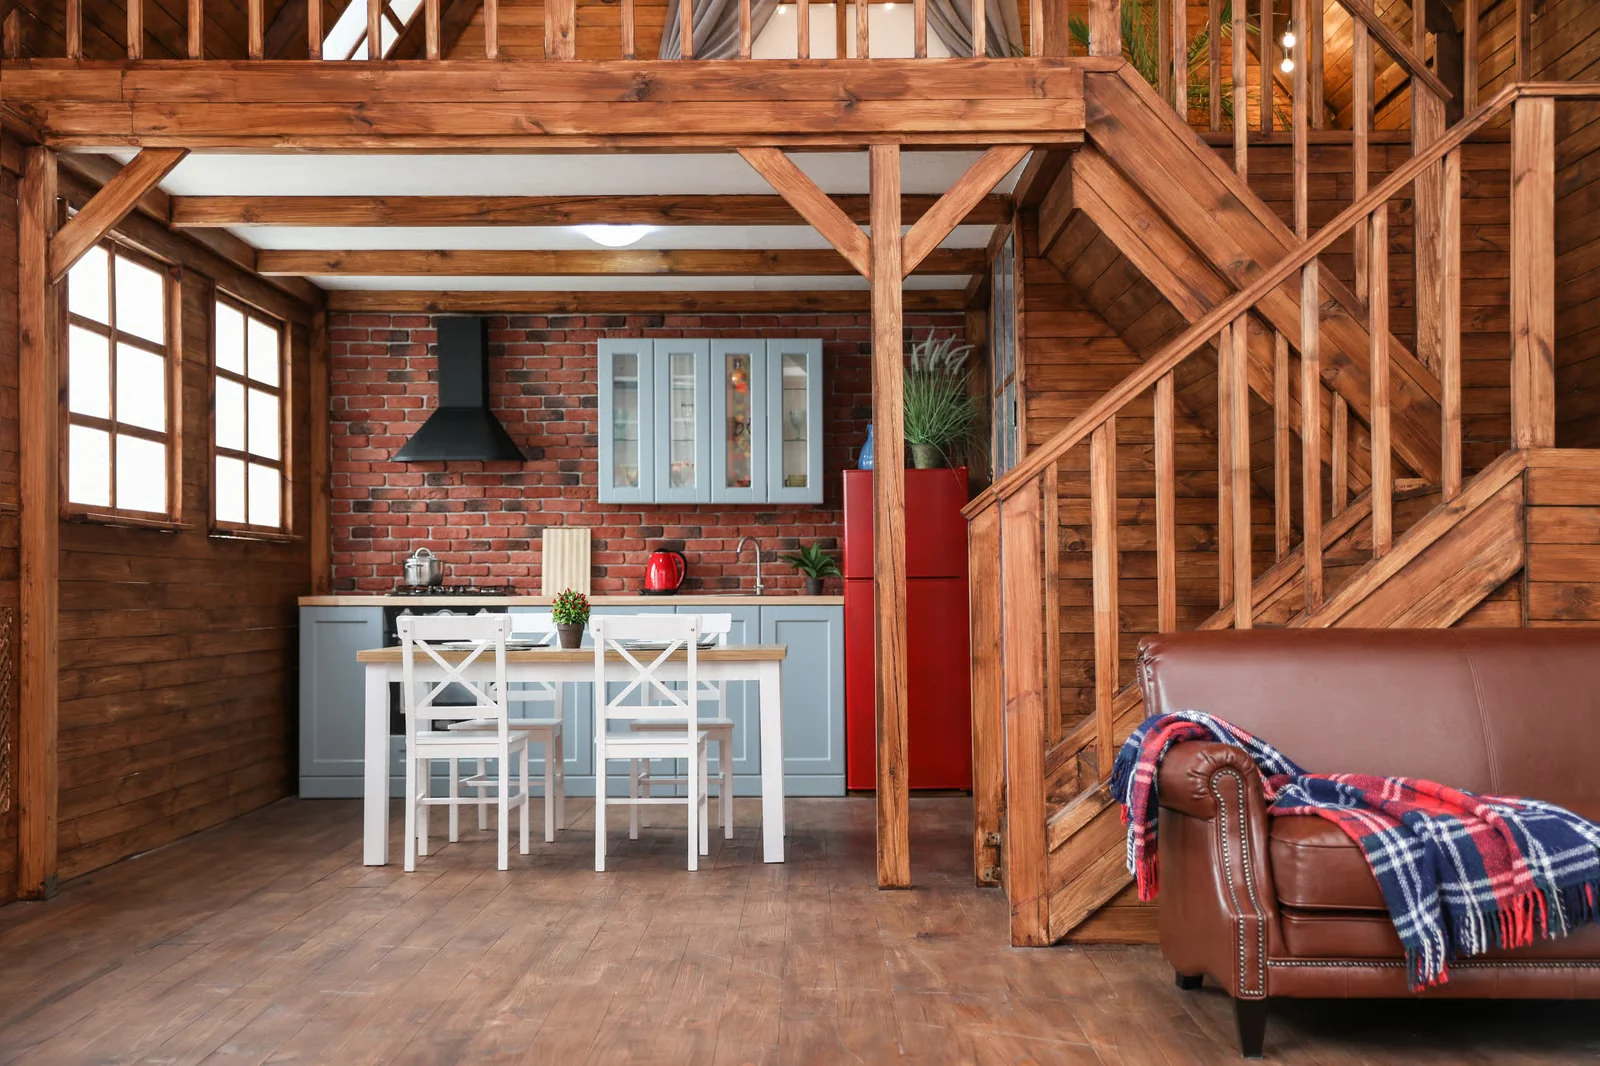
Interior build-outs for metal buildings — timber frames, vaulted ceilings, stairs, fireplaces and cabinetry.
Explore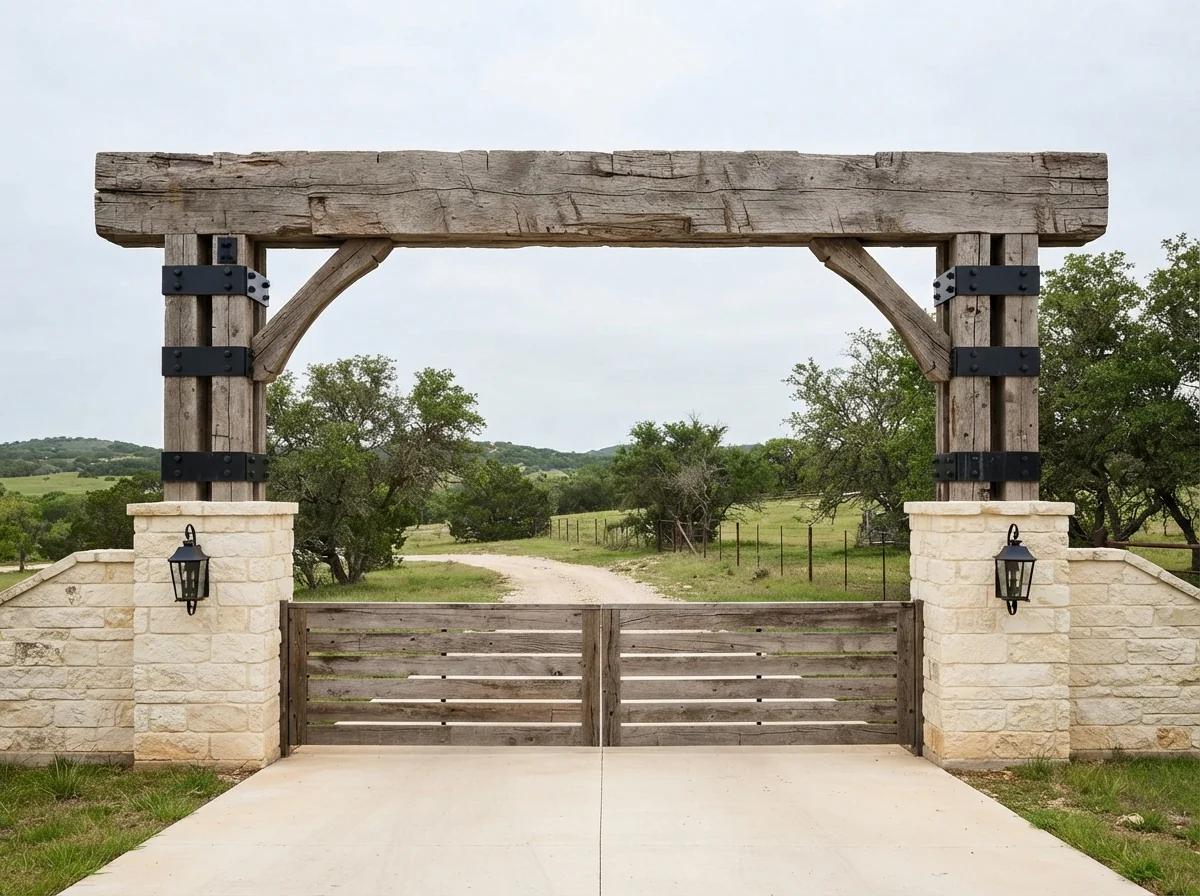
Ranch entrances, gated drives and development entries in heavy timber, built not to sag.
Explore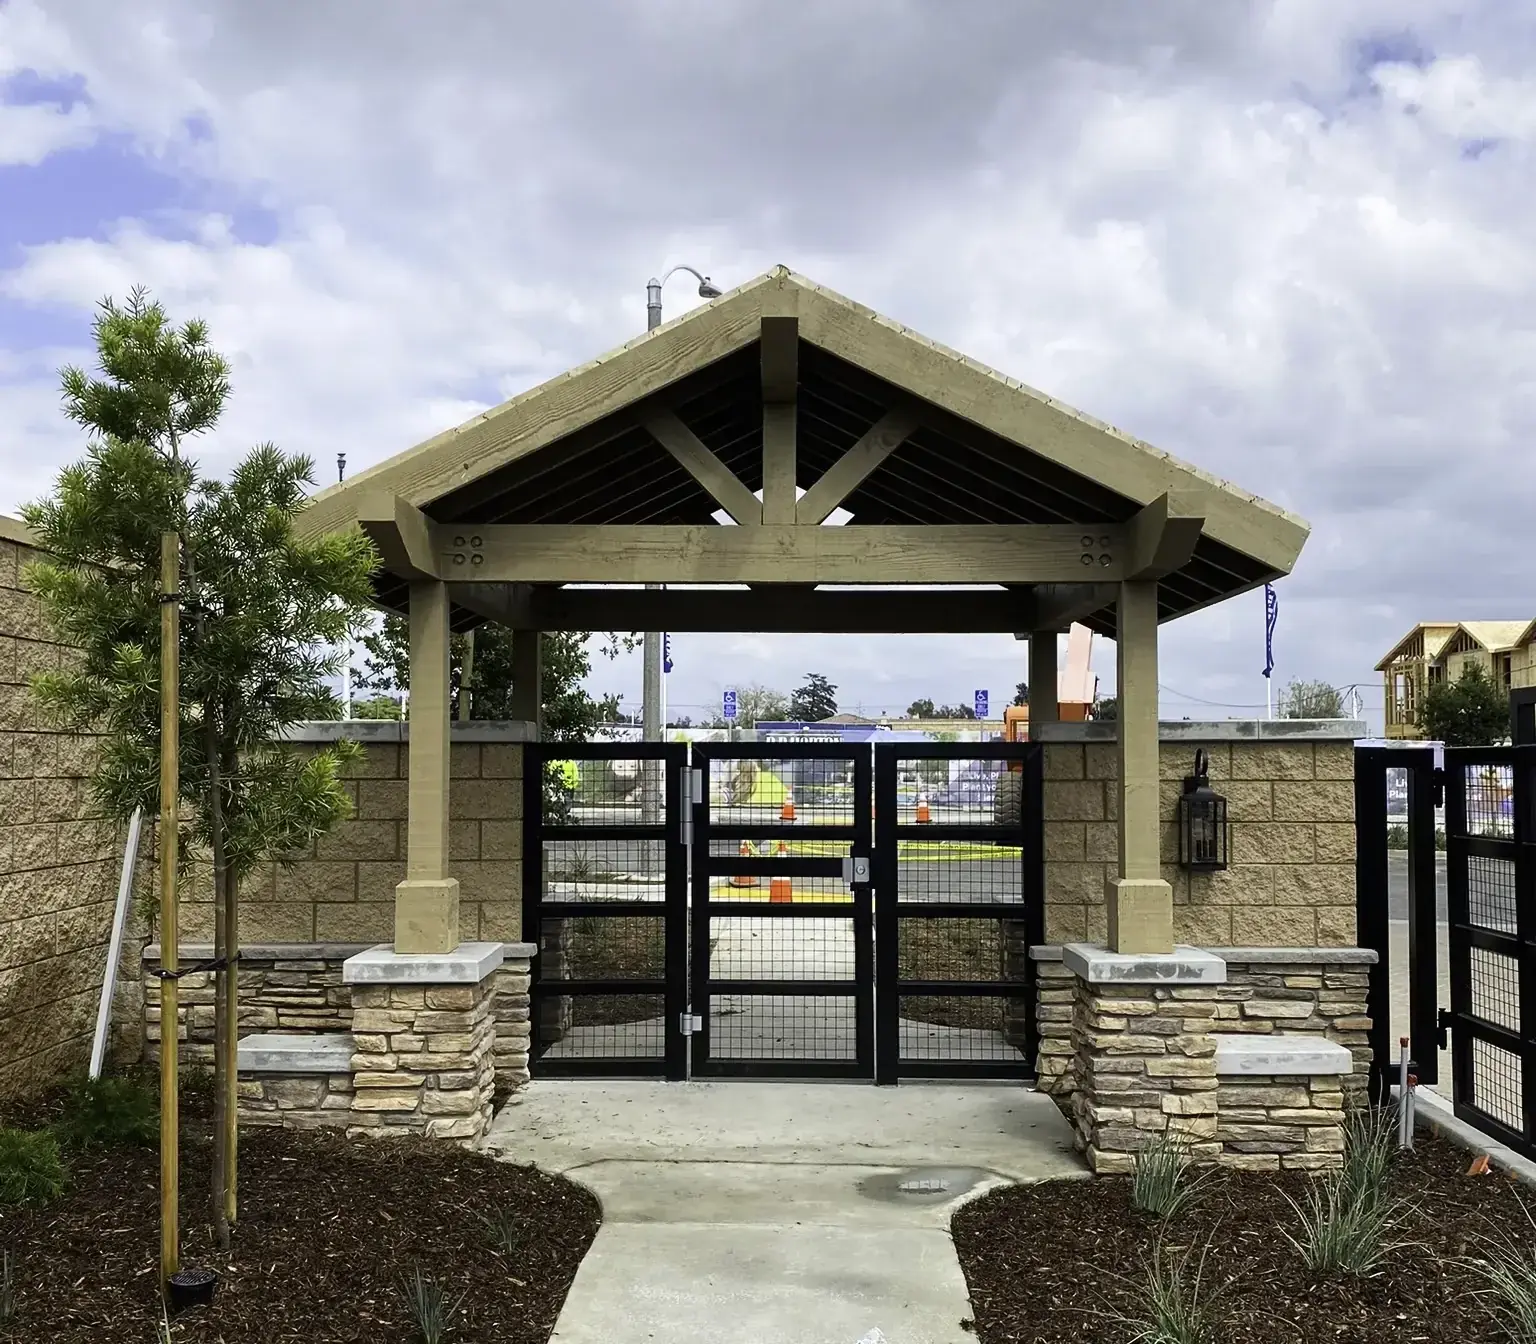
Heavy timber pavilions, cedar pergolas, attached covers and tongue-and-groove ceilings.
Explore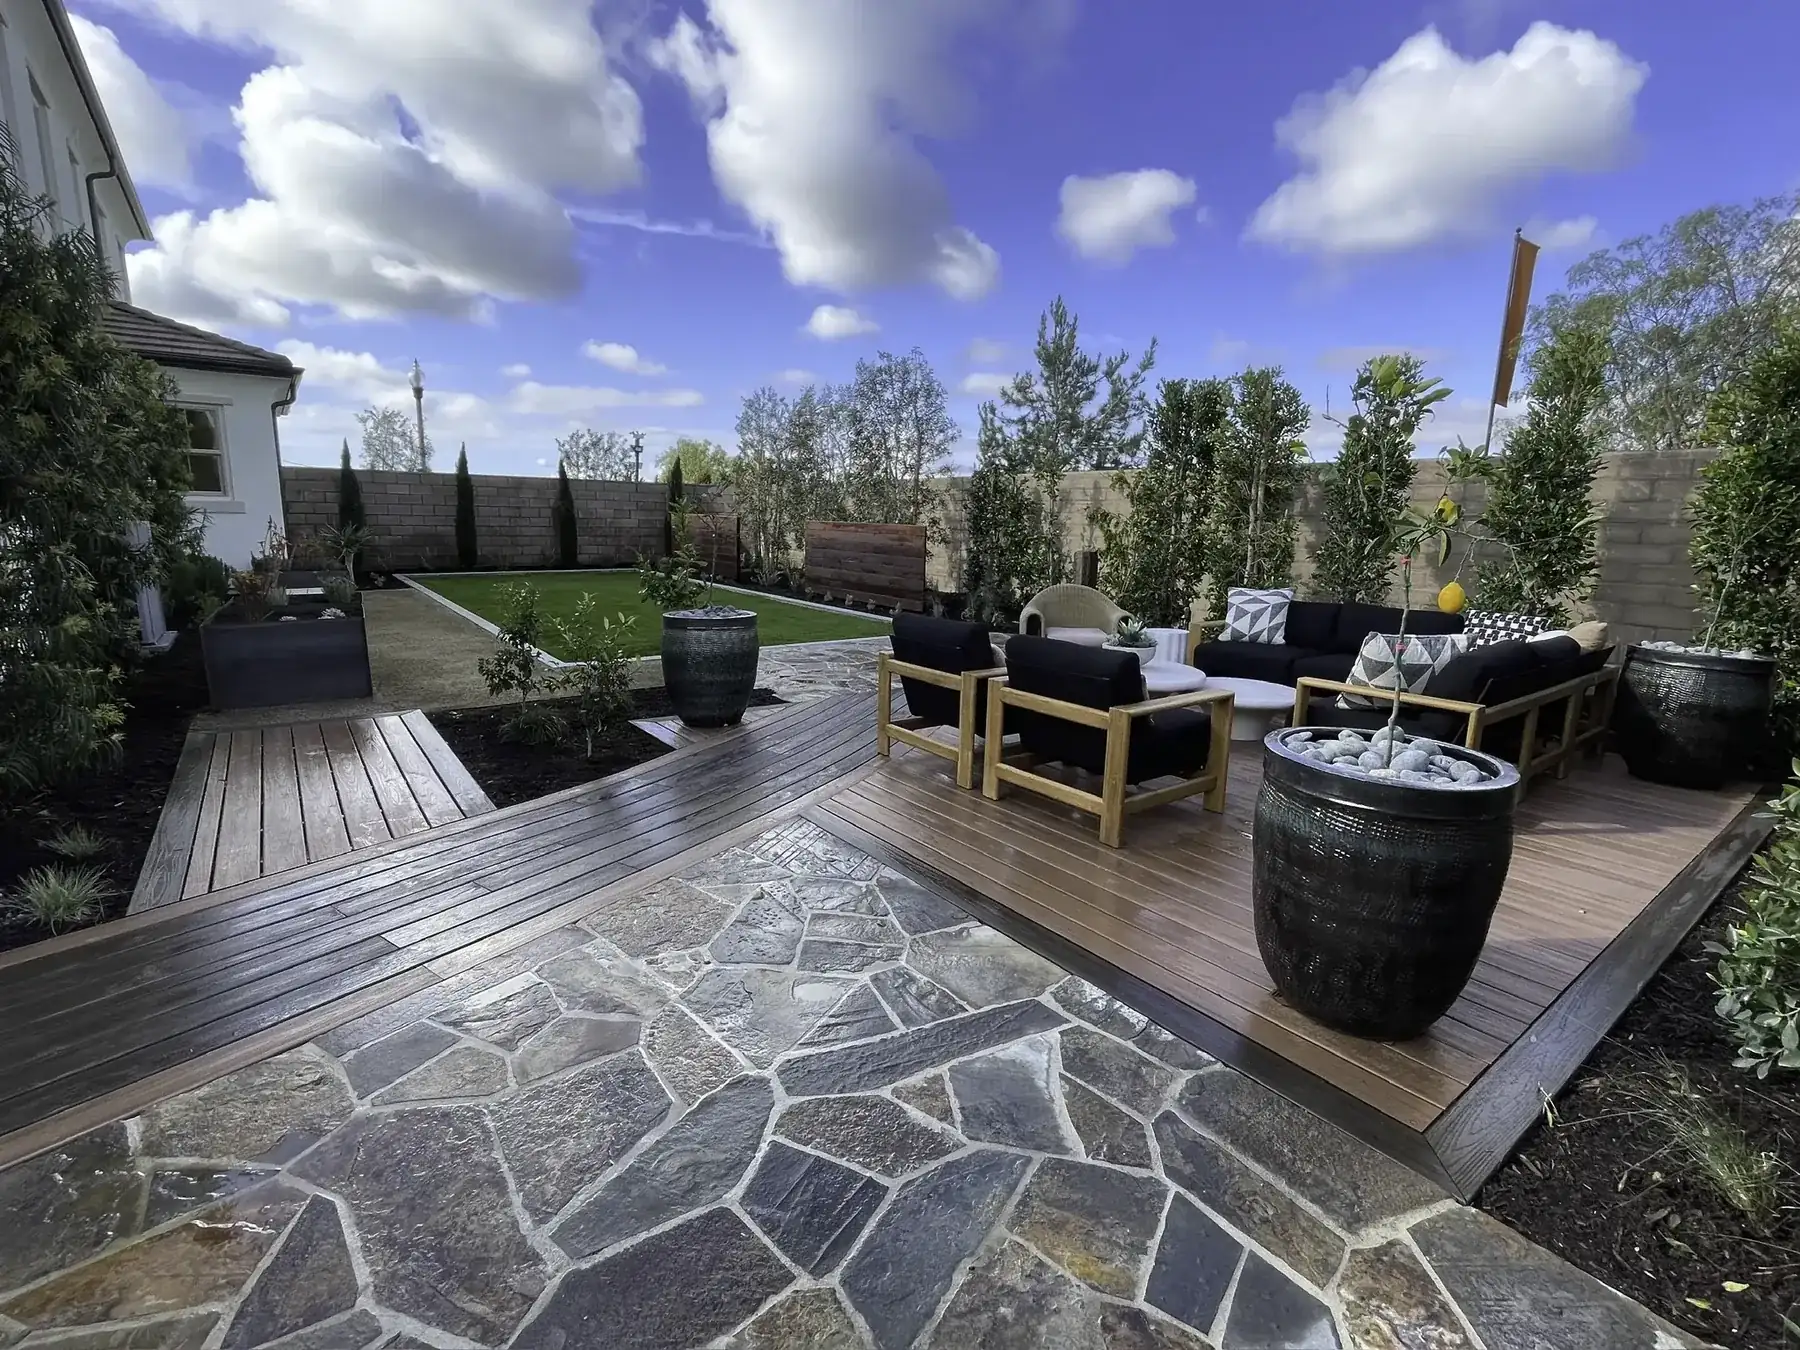
Cedar, ipe, composite and multi-level builds, including radius and curved work.
Explore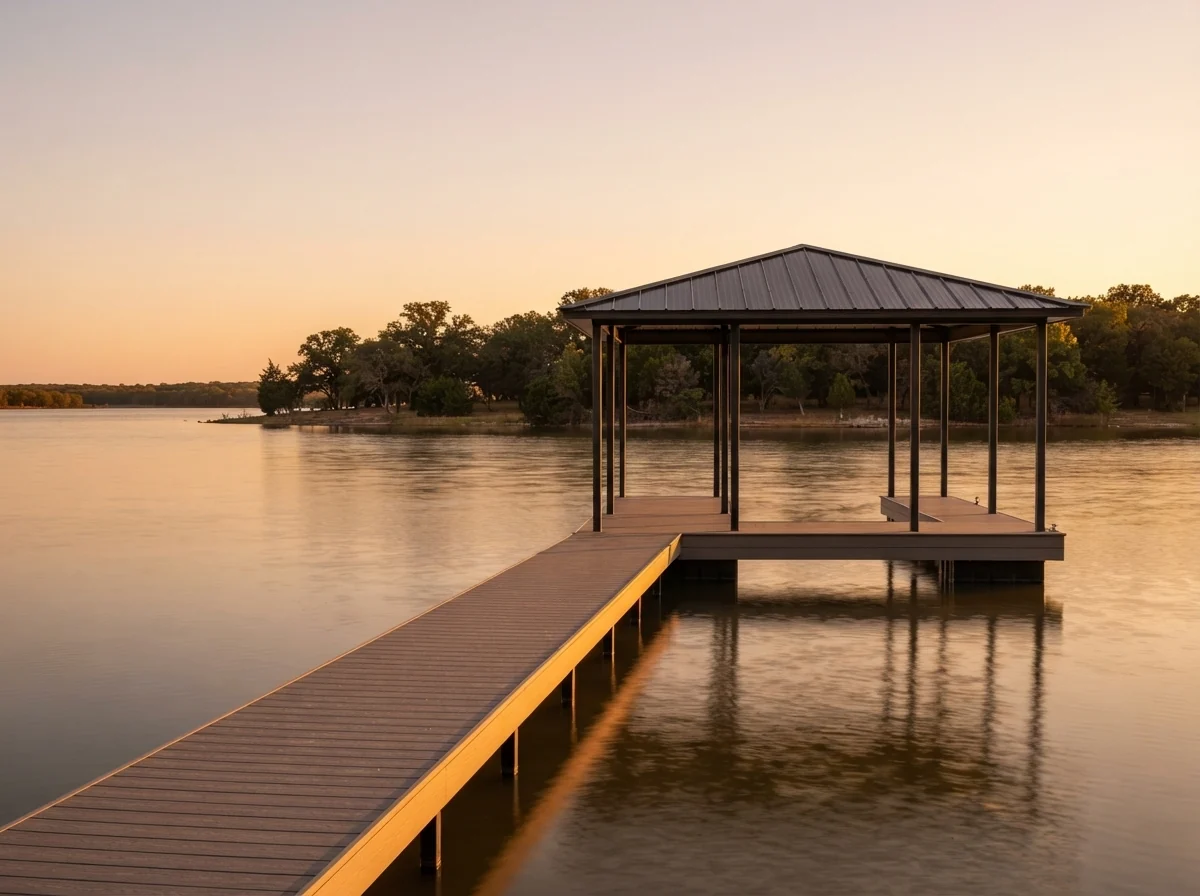
Re-decking, structural repair, storm damage and interior remodeling on docks of all types.
Explore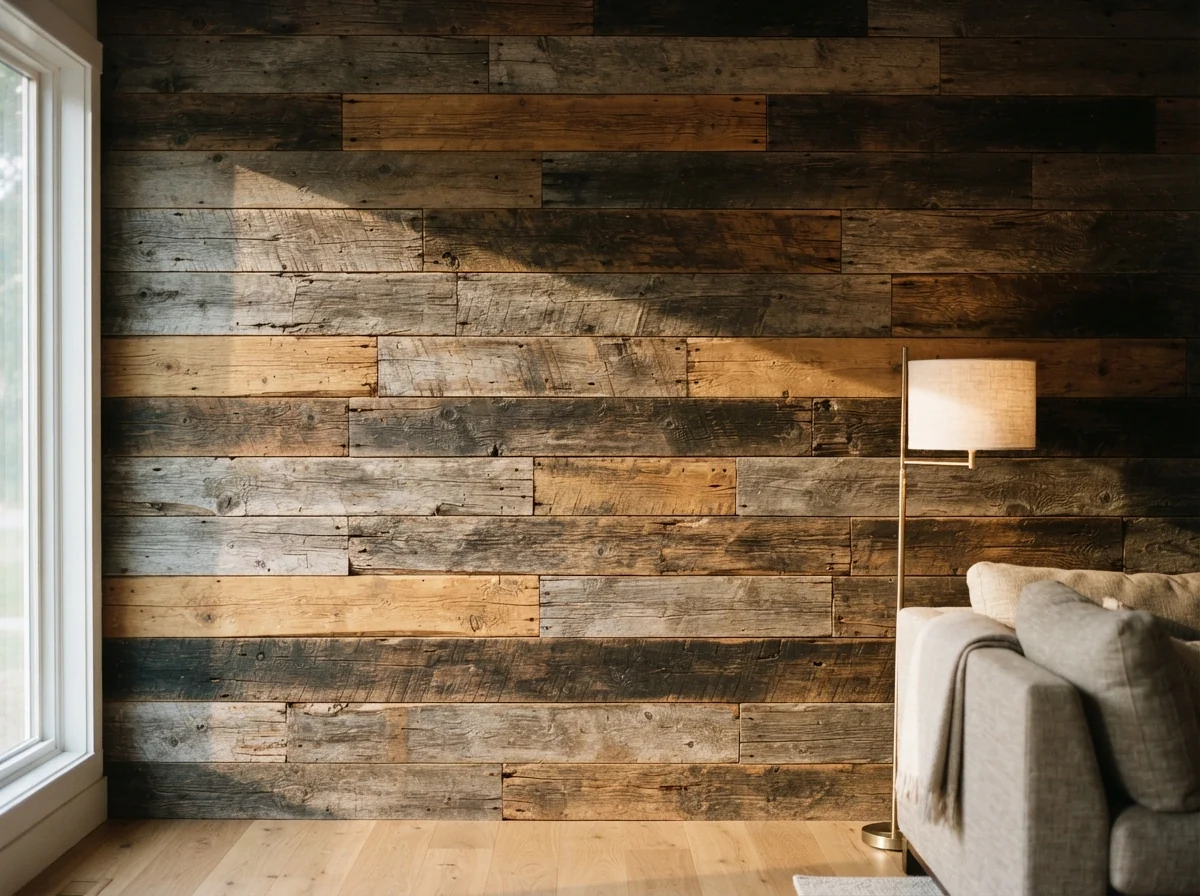
Accent walls, ceilings, beams, mantels and doors in salvaged timber — or new beams aged to match.
Explore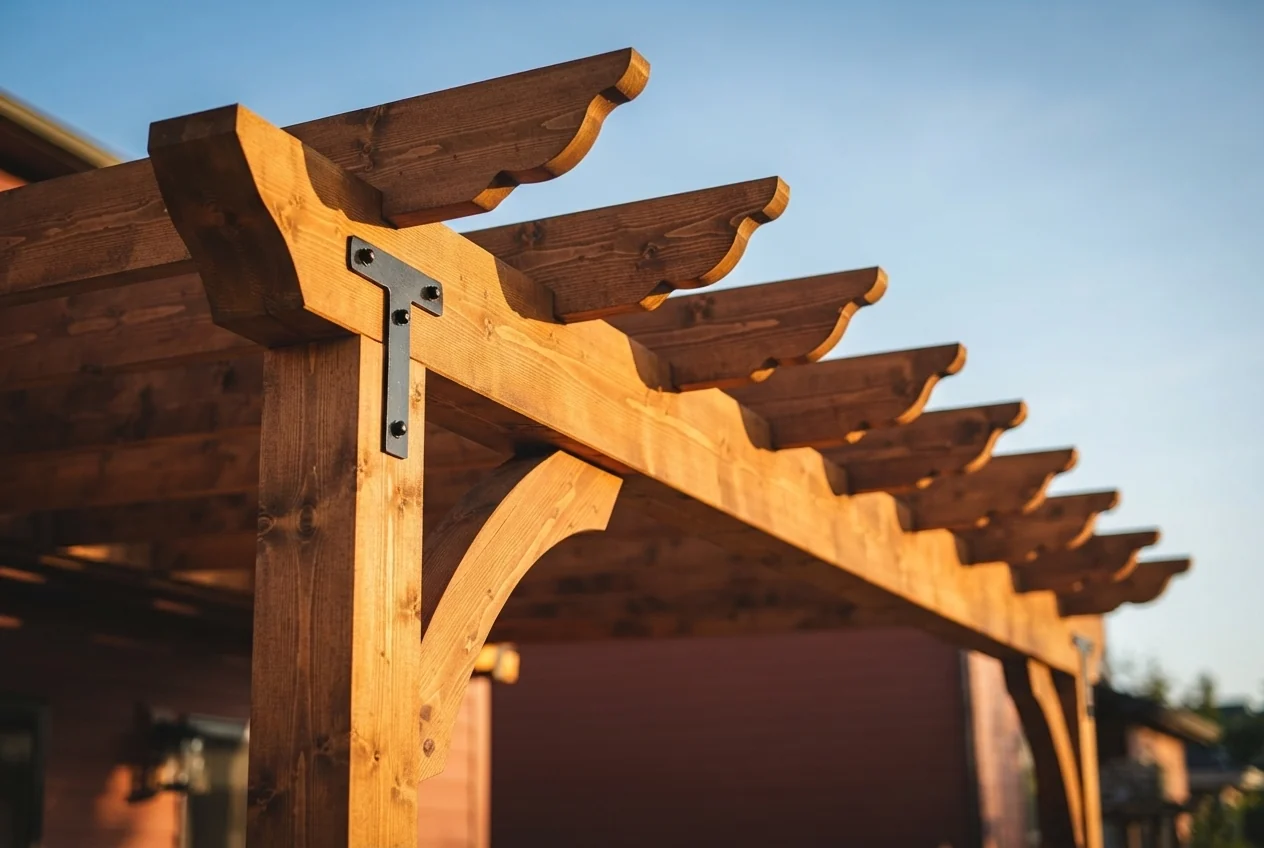
Hand cut corbels, knee braces and custom box beams for homeowners, contractors and lumberyards.
Explore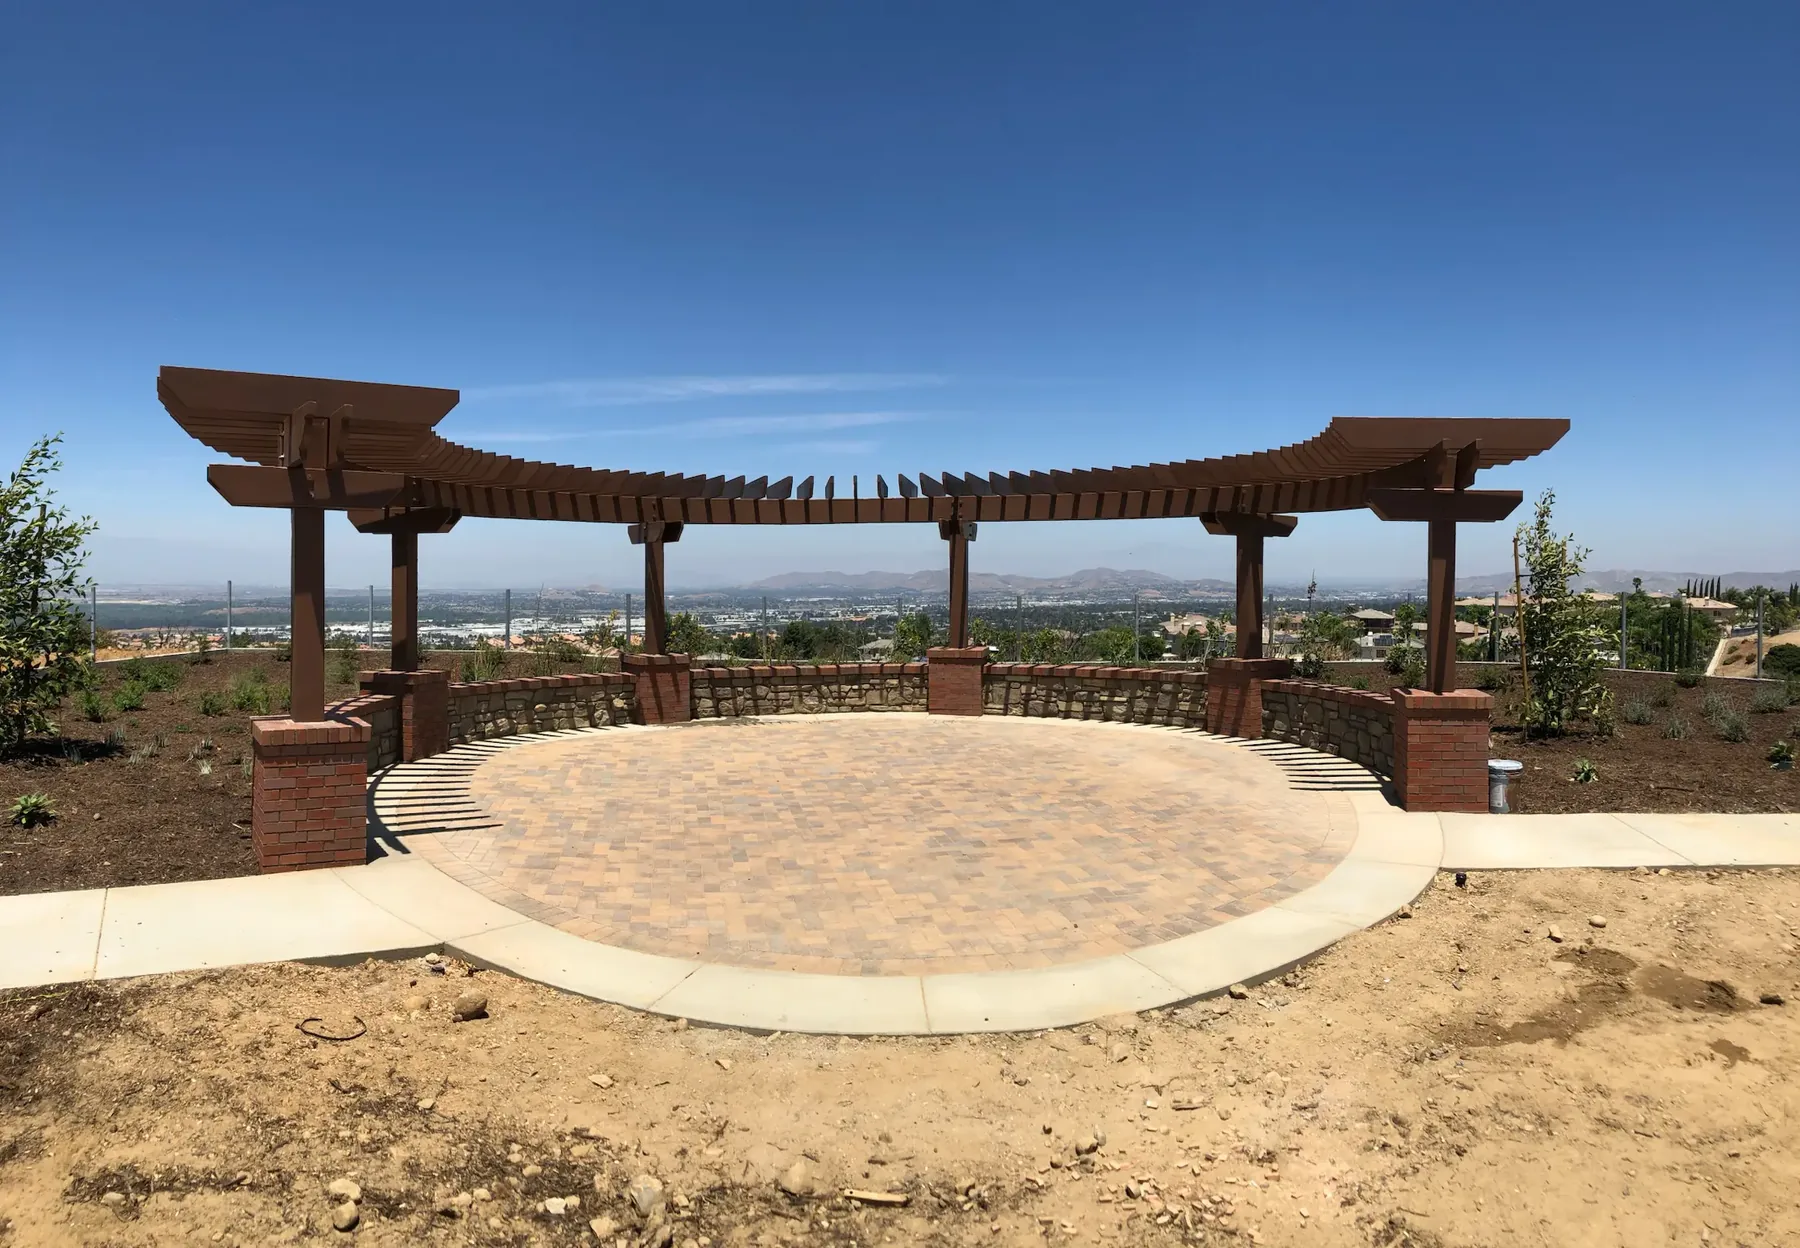
A site visit, a scaled drawing and a fixed quote, at no cost and with nobody chasing you afterwards.