Step 01
Look at what it is going under
Usually on site, sometimes from photographs and a dimension if it is a small order. The beam, the overhang and the sightline decide the proportion — not a catalog page.
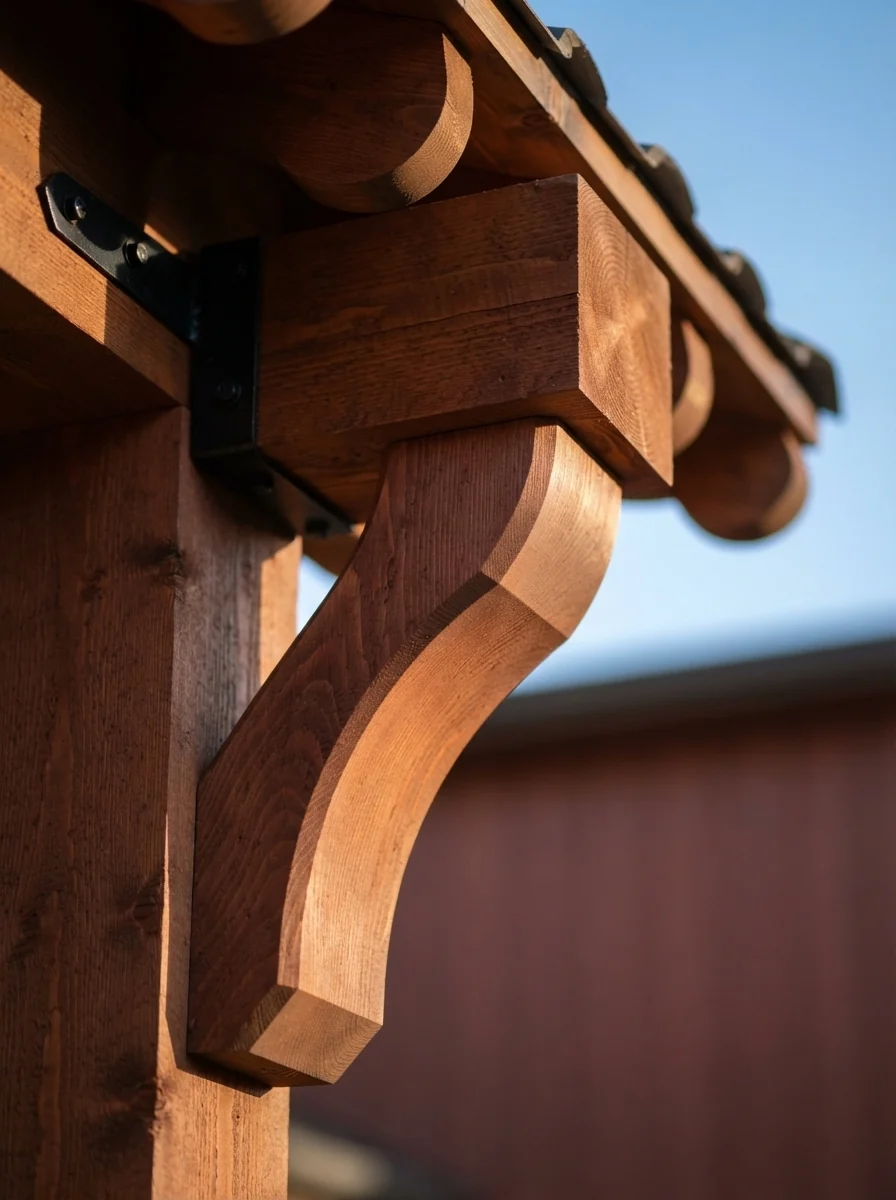
Hand cut to your architecture, not ordered from a catalog. A corbel is the smallest thing on a house that people notice from the street. Stock ones look stock, and they look it from a long way off.
We hand cut custom corbels and knee braces for lumber yards, contractors and homeowners, designed to complement your structure, your style and the requirements of the project. For a cleaner, more finished look we also build custom box beams, ready for paint or in rough-sawn material where overhead weight is a concern.
A corbel is a bracket that projects from a wall or a post to carry something above it — a beam end, a roof overhang, a shelf, a countertop that runs past its cabinet. Some are genuinely structural. Some are entirely decorative and exist to make a structural element read correctly. Both are legitimate, and knowing which one you need is the first thing to settle.
The structural ones follow rules. A stone or quartz countertop overhang beyond roughly ten to twelve inches needs support, and the corbel carrying it has to project far enough to matter — a useful rule of thumb is about two thirds of the overhang. A knee brace carrying a beam end is doing real work and wants a proper mortise and tenon into the post, not glue and a screw from behind.
The decorative ones follow proportion instead, and that is where most stock corbels fall down. They are made to a size that ships well, not to the scale of your beam or your gable. Put a catalog corbel under a heavy timber beam and it reads as an apology.
Cutting them to order costs less than most people assume, largely because the material volume is small. What you are buying is the template work — getting the profile, the projection and the taper right for the thing it is sitting under.
Box beams answer a related problem. A ceiling that will not carry the weight of a solid timber can still carry a hollow one built to the same dimensions, and from below the two are indistinguishable. We build them ready for paint where you want a clean modern line, or in rough sawn stock where you want the texture of real timber overhead without the load.
A fair amount of this work leaves here on a truck rather than going onto a house we are building. We cut for homeowners, for contractors on their own jobs, and for lumberyards supplying theirs.
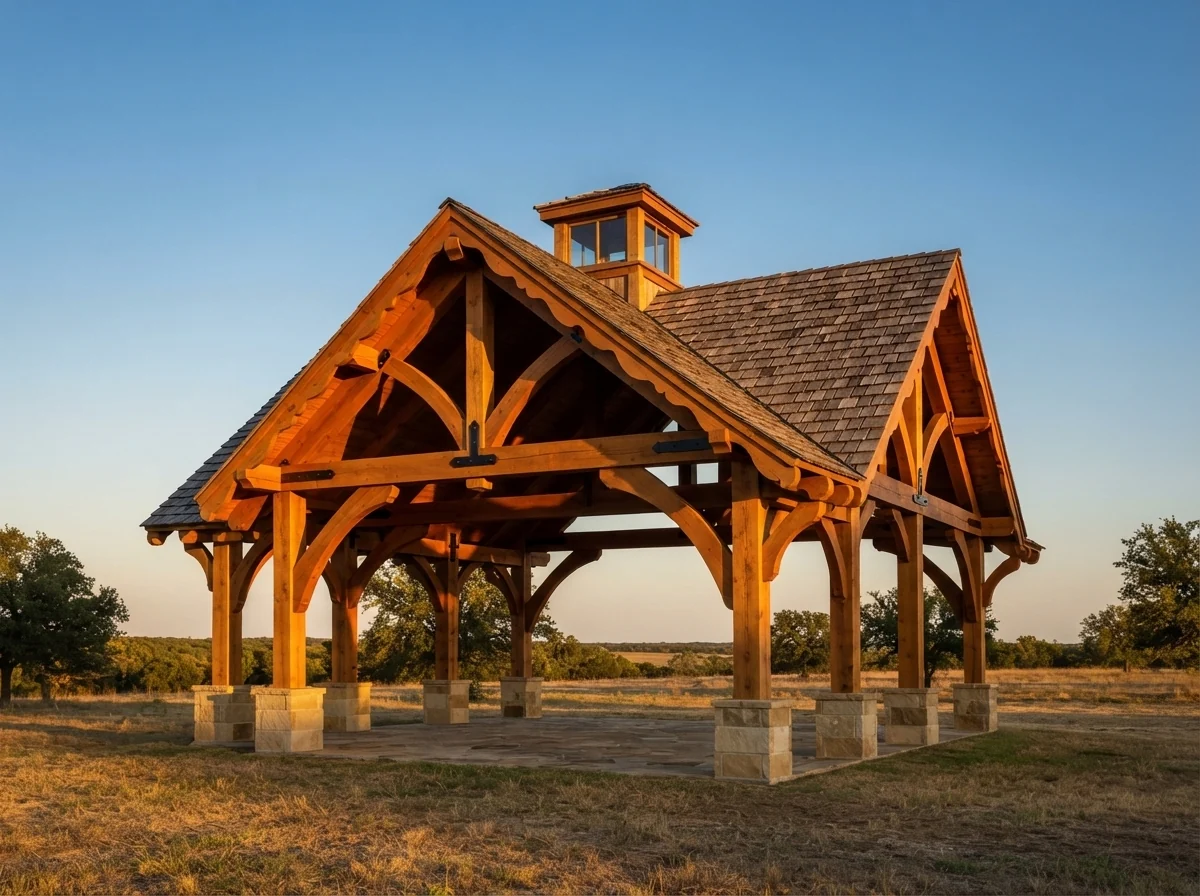
Real bracing into a post or wall, joined with a mortise and tenon and pegged. Used under beam ends, porch structures and pavilion frames where the brace is carrying load.
Under overhangs, beam ends and porch beams. Cut from rot-resistant species and detailed so water sheds off rather than sitting in the profile.
Support for stone and quartz overhangs, sized to the projection the slab actually needs rather than to what looked right in the showroom.
Smaller scale interior work. Floating shelf supports, mantel brackets and cabinetry corbels cut to match existing millwork.
Hollow beams built to the dimensions of solid timber at a fraction of the weight, for ceilings and spans that will not carry the real thing. Delivered ready for paint for a clean line, or in rough sawn material where you want visible texture overhead.
Replicating a corbel that has rotted or gone missing from an existing house, matched from a photograph, a template or the survivor next to it.
The kinds of structure this page describes, and the detail that goes into them.
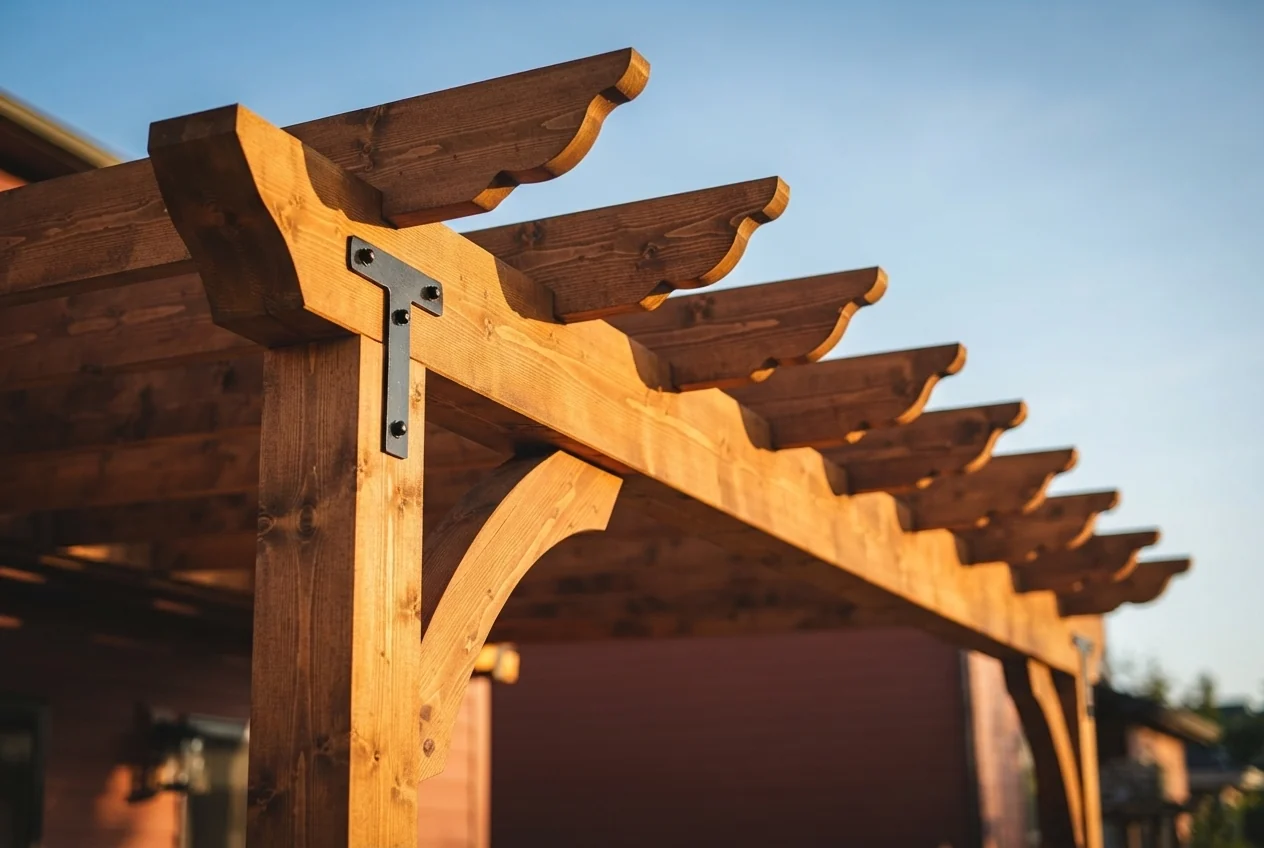
Exterior corbel and brace work, cut to the scale of your beam rather than to a catalog size. We cut for homes across Weatherford, Aledo, Willow Park and Hudson Oaks, and out through Southlake, Colleyville and Grapevine.
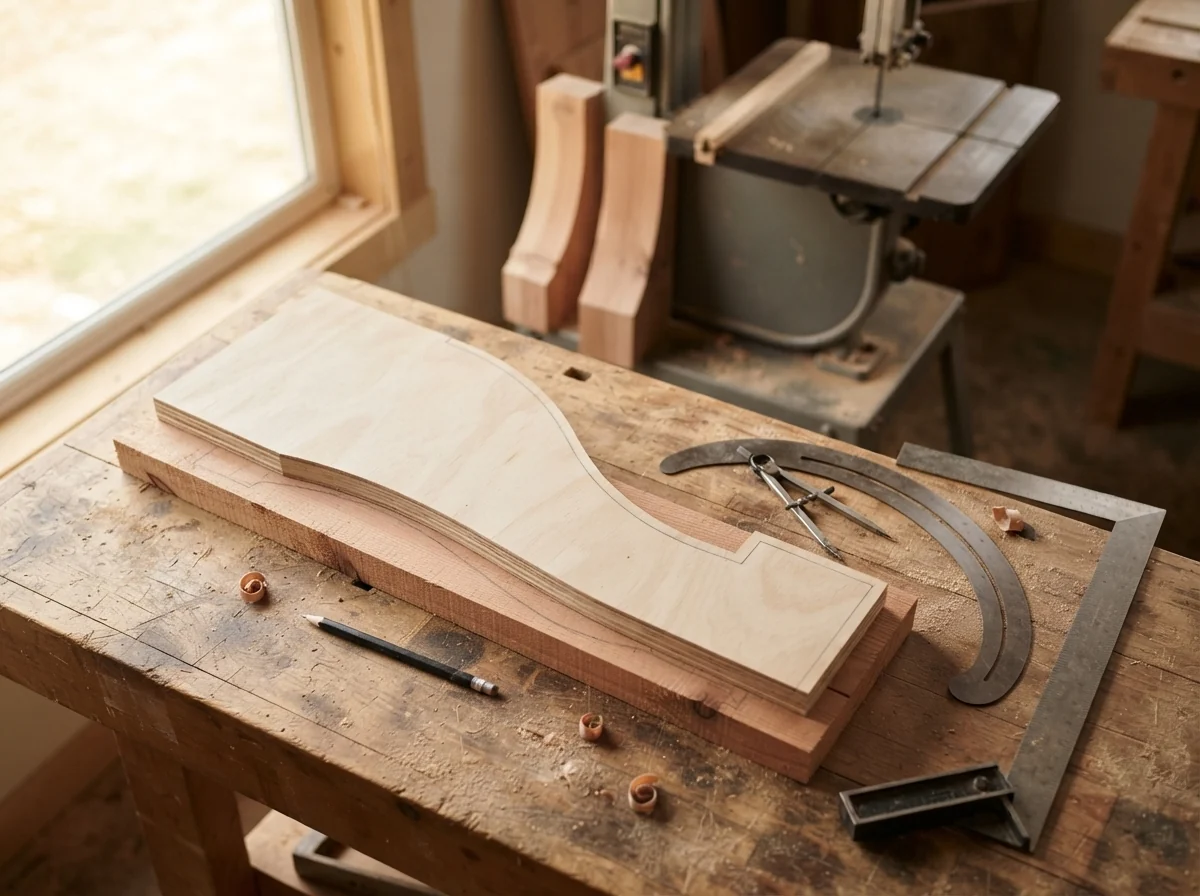
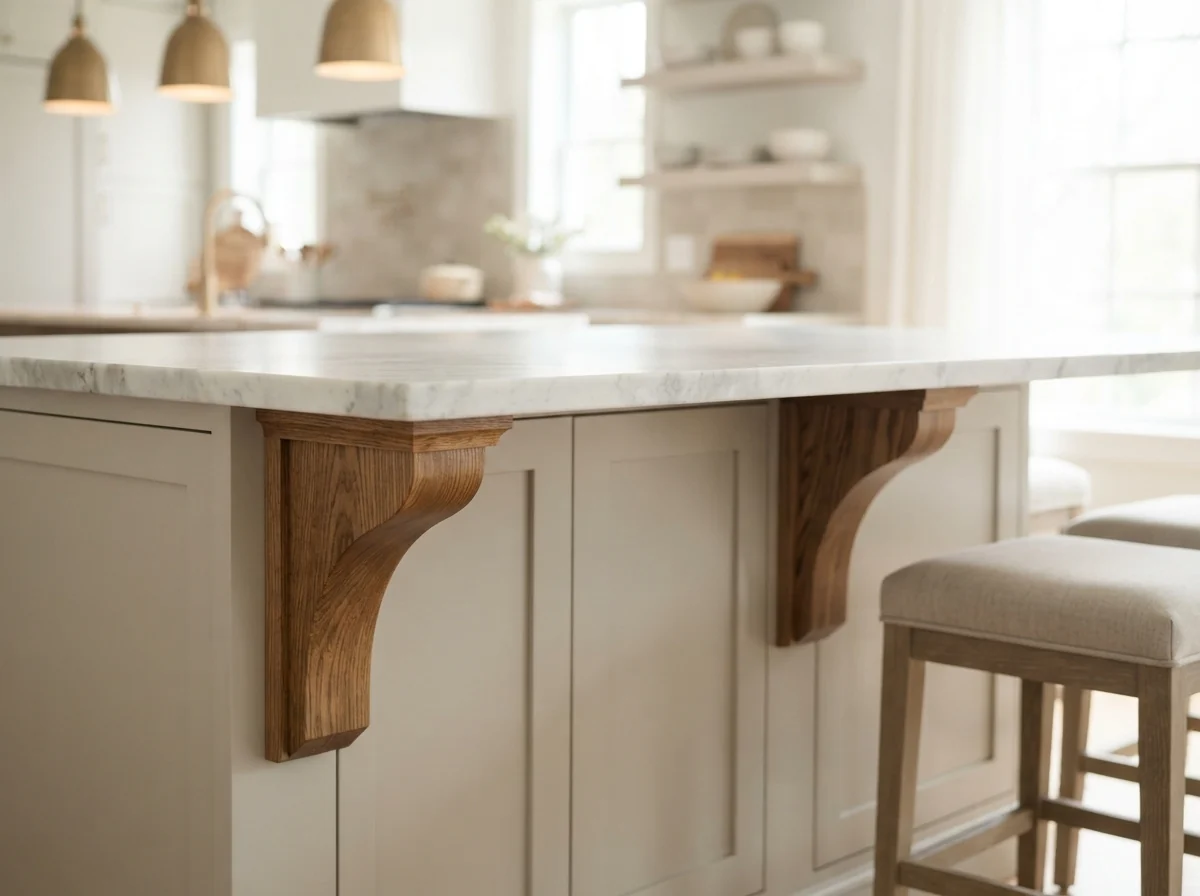
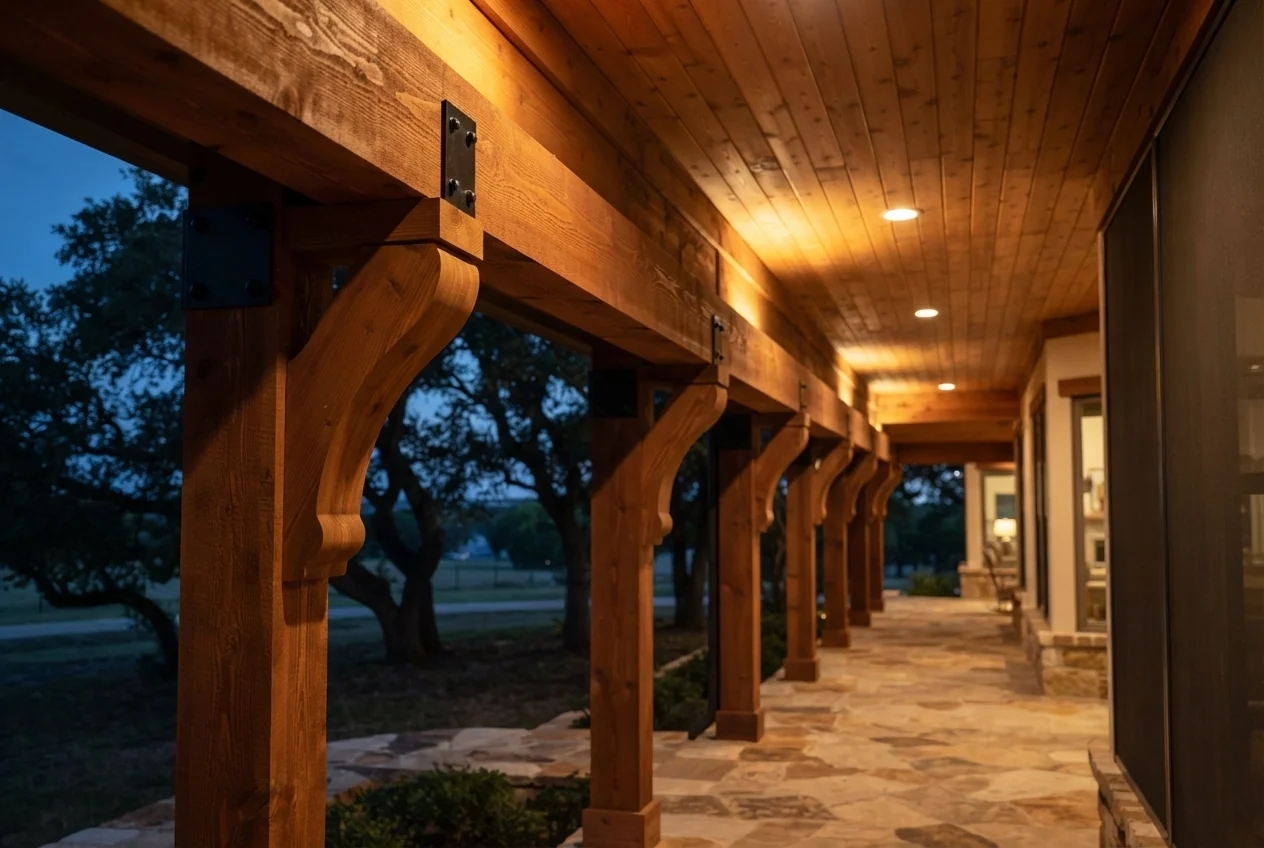
One template, cut once, repeated the length of the porch so every bracket reads the same. Porch and pavilion corbels for Mineral Wells, Granbury and Fort Worth through to Flower Mound, Keller and Argyle.
Exterior corbels live in weather and full Texas sun. Interior ones only have to match the millwork around them. The species follows from that.
| Material | What to know | Relative cost |
|---|---|---|
| Western red cedar | The default for exterior corbels here. Naturally rot and insect resistant, stable, and it takes a profile cleanly. Weathers gracefully if left unfinished, holds color if oiled. | Mid |
| Douglas fir | Strong enough for genuinely structural braces and consistent to cut. Warm color that matches most exposed timber work. Wants a finish outdoors. | Mid |
| Knotty alder | An interior favorite. Soft enough to carve detail into, with a character grain that suits rustic and Hill Country millwork. Not an exterior wood. | Entry–Mid |
| White oak | The premium interior and exterior option. Dense, extremely durable, and it holds a crisp profile better than anything else on this list. Heavy and slow to work. | High |
Relative cost compares options against each other, not against a fixed price. Your quote gives real numbers for your project, with each option priced side by side.
We are a fully insured custom corbels and box beams contractor working out of Mineral Wells and across the corridor east into the Dallas–Fort Worth metroplex. The person who quotes your project is the person who runs it.
What separates the work is what happens before the pretty part: footings sized for the soil on your lot, permits pulled by us rather than handed back to you, and a fixed price that does not move once the job starts.
We work out of Mineral Wells and cover the corridor east through Weatherford and Fort Worth into the Dallas–Fort Worth metroplex, plus the lakes across North Texas.
A corbel projects from a vertical surface to carry a load above it, and is often as much about the visual as the structure. A knee brace is a diagonal member running between a post and a beam, and its job is resisting racking — it is structural by definition. The words get used interchangeably in catalogs. We will use whichever one your project actually needs and explain the difference before you order.
It depends entirely on what it sits under. For countertop support, a good rule of thumb is that the corbel should project about two thirds of the overhang it is carrying. For a decorative corbel under a beam, proportion to the beam is what matters, and this is exactly where stock sizing fails — catalog corbels are made to ship, not to suit an 8x10 timber.
If the stone overhangs its cabinet by more than roughly ten to twelve inches, yes, something has to support it. Beyond that the slab is relying on the strength of the stone alone, which is where seated-on failures come from. Your fabricator will have a specific number for your material and thickness. We size the corbels to what they tell us.
Usually, and it is one of the more satisfying jobs we do. If one survives we take a template directly off it. If none does, we can work from a clear photograph with something of known size in frame. Age and weathering are harder to match than shape, and we will be honest about how close it will look on day one versus in two years.
Both, and we will tell you which yours is. A decorative corbel is applied to a finished surface and carries nothing. A structural brace is joined into the framing with a real joint and is engineered to carry load. Selling the first as the second is a common enough thing in this trade that it is worth asking.
A box beam is a hollow beam — three or four faces built up around a hidden frame — sized and detailed to read as solid timber from below. You want one when the ceiling or the span will not carry the weight of real timber, or when the beam is decorative and there is no reason to pay for the mass. We build them ready for paint where the look is clean and architectural, and in rough sawn stock where you want the texture of a working timber. Correctly proportioned, nobody standing in the room can tell.
Yes, and it is a real part of what we do. We cut to your drawing, your template or a photograph, in whatever species and quantity the job needs, and crate and ship the finished pieces. Repeat profiles get cheaper per piece because the template work is done once. If you are a builder or a yard with a recurring profile, it is worth a conversation about holding a template on file.
There isn't one. Some of the best work is a single mantel bracket or one replacement corbel on a hundred-year-old porch. Larger runs cost less per piece because the template work is done once.
Yes, for decorative and countertop work. Structural knee braces we would rather install, because the joint into the post is the part that matters and it wants cutting to the actual timber rather than to a drawing of it.
Tell us what you're picturing. We'll come measure, talk through materials, and put a real number on it. No charge, no pressure.
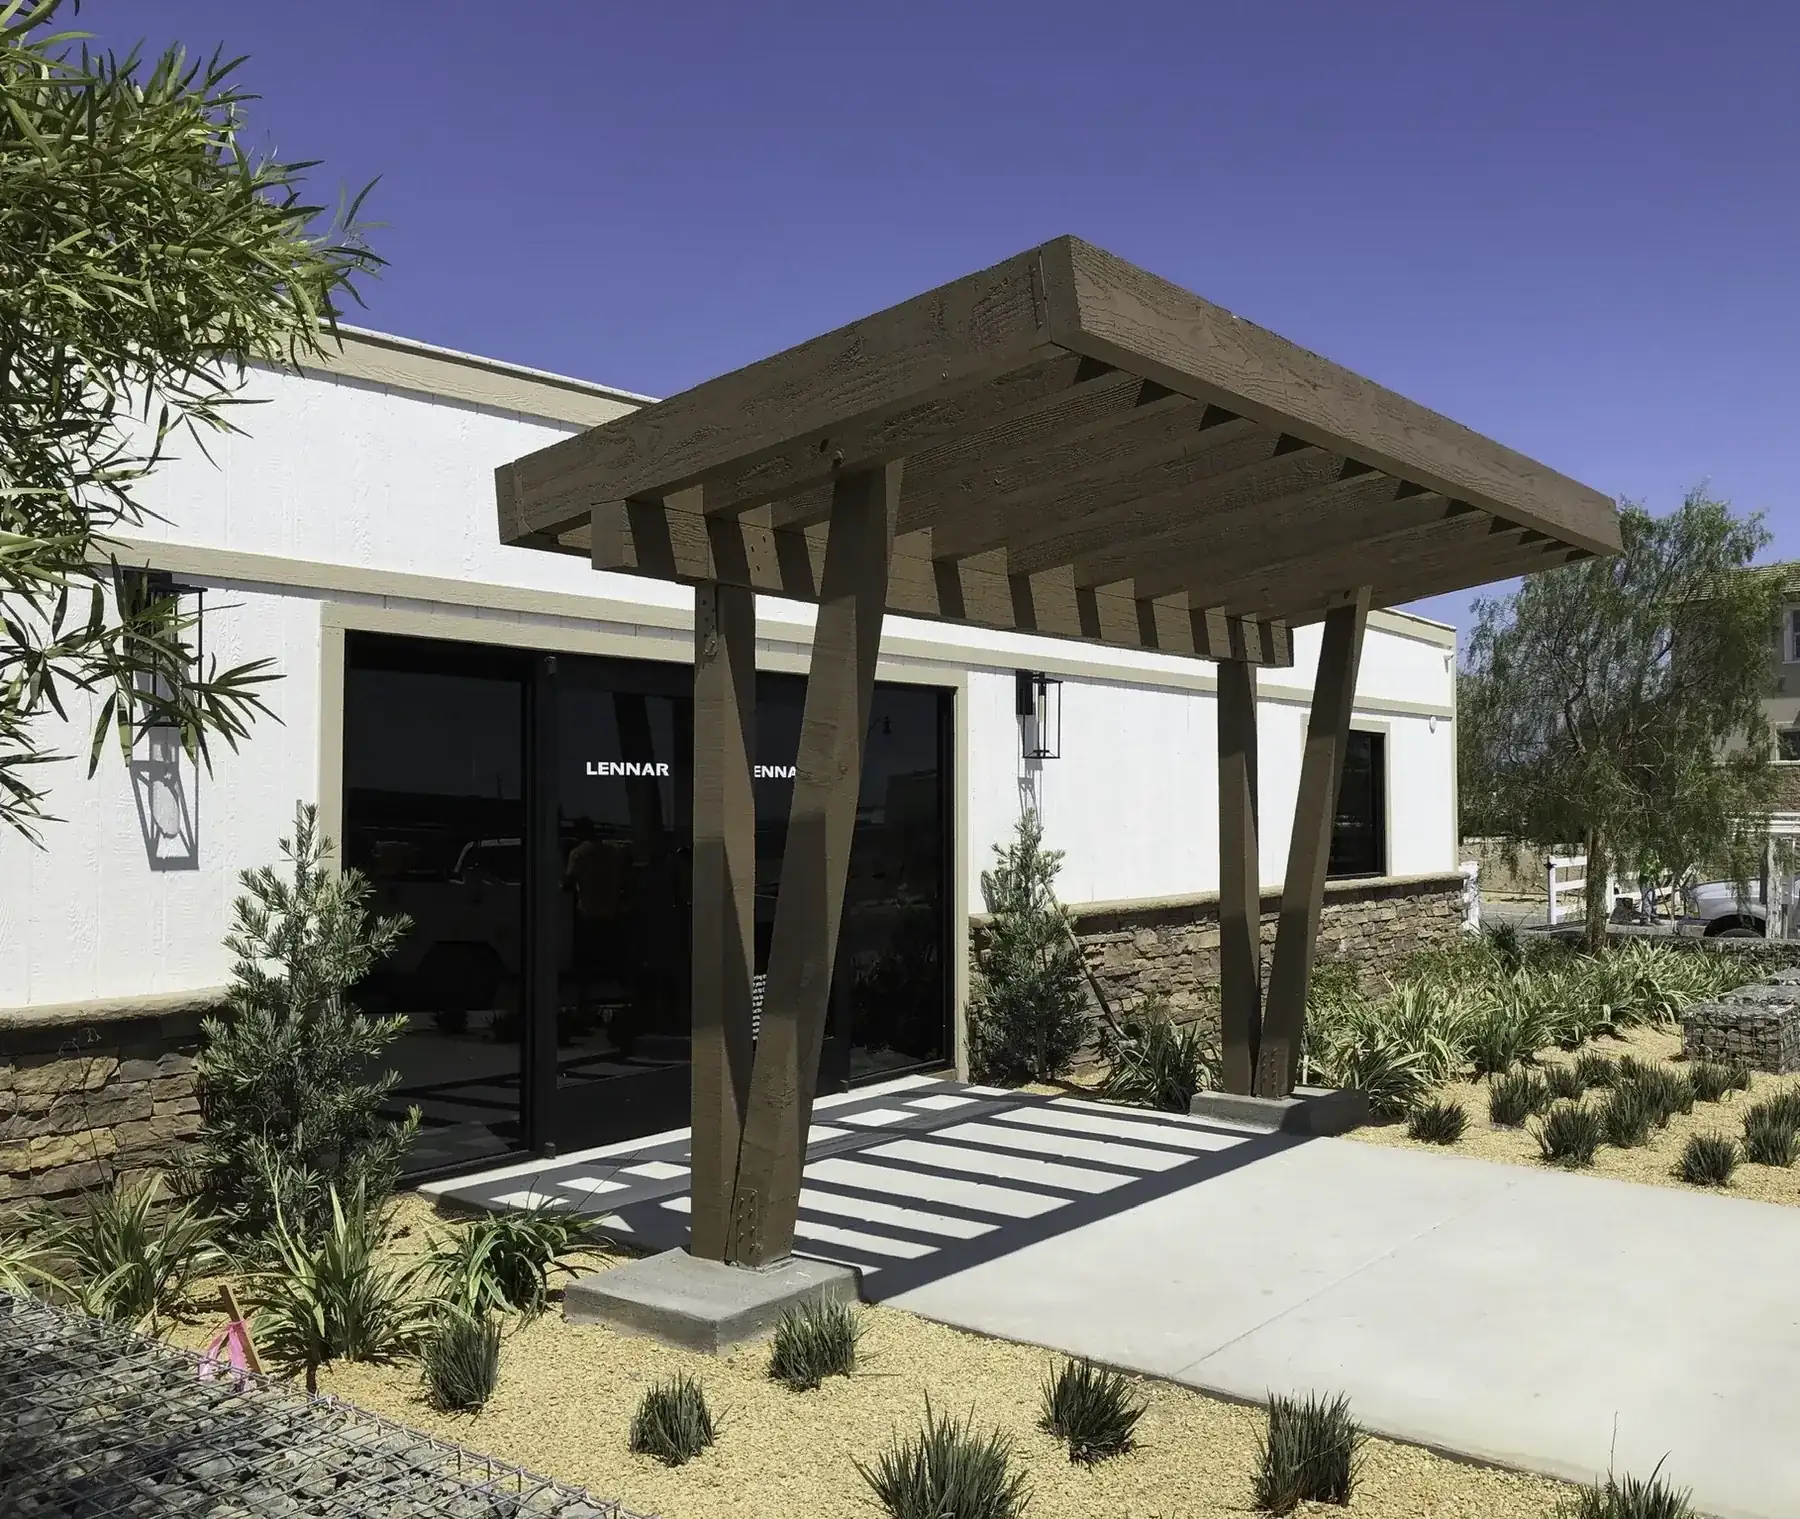
Heavy timber framing, long-span pavilions, entry structures and barndominium build-outs.
Explore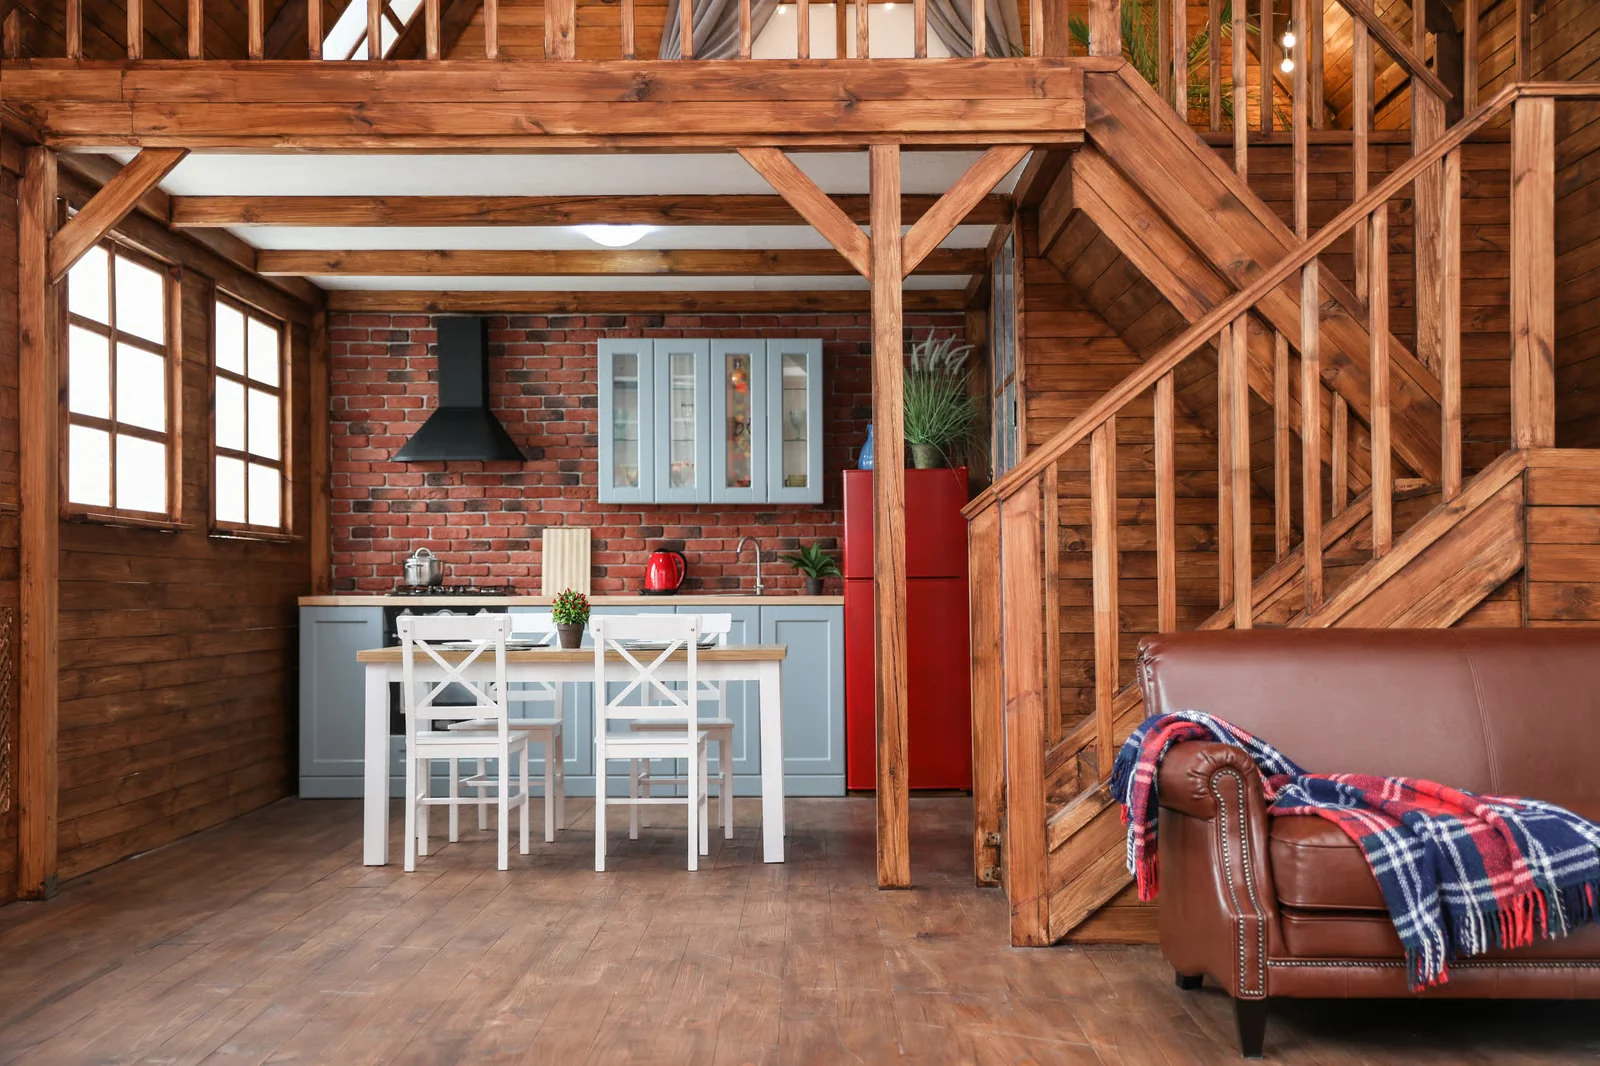
Interior build-outs for metal buildings — timber frames, vaulted ceilings, stairs, fireplaces and cabinetry.
Explore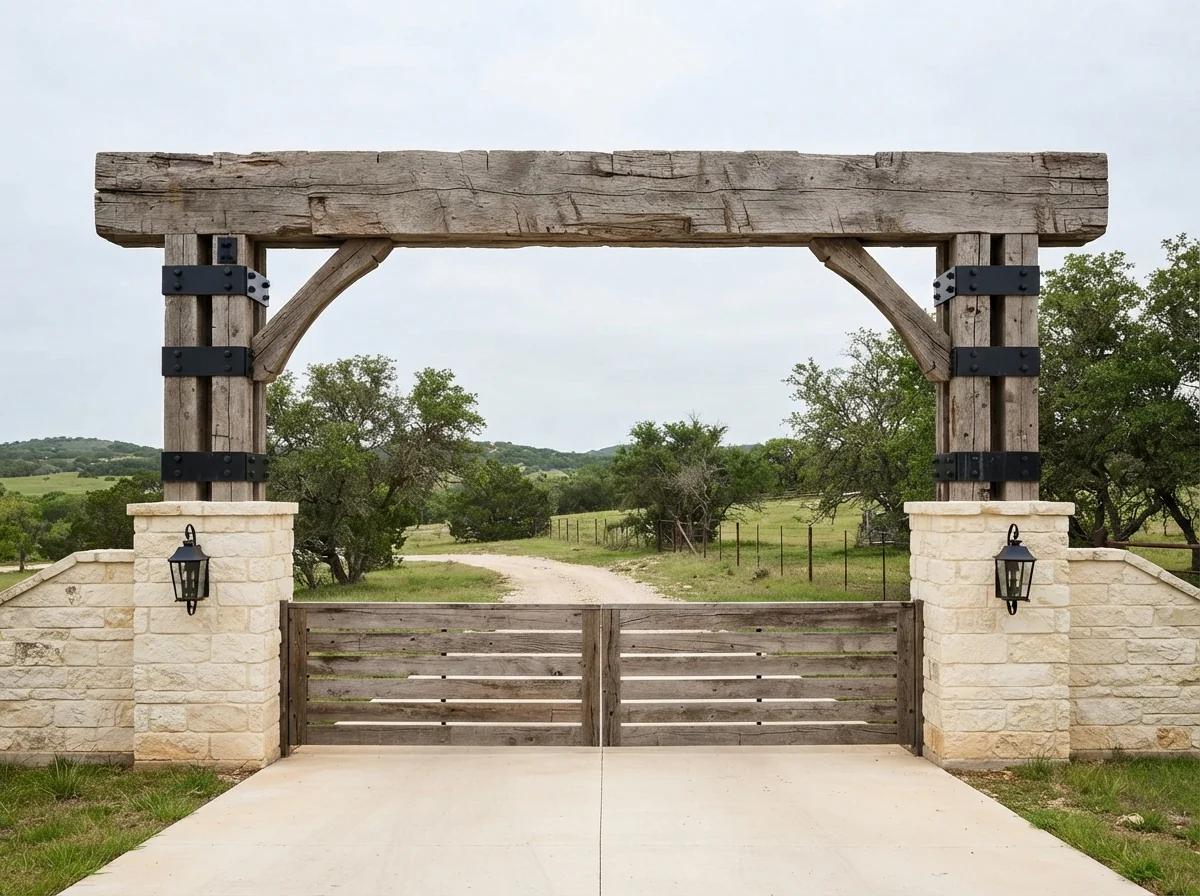
Ranch entrances, gated drives and development entries in heavy timber, built not to sag.
Explore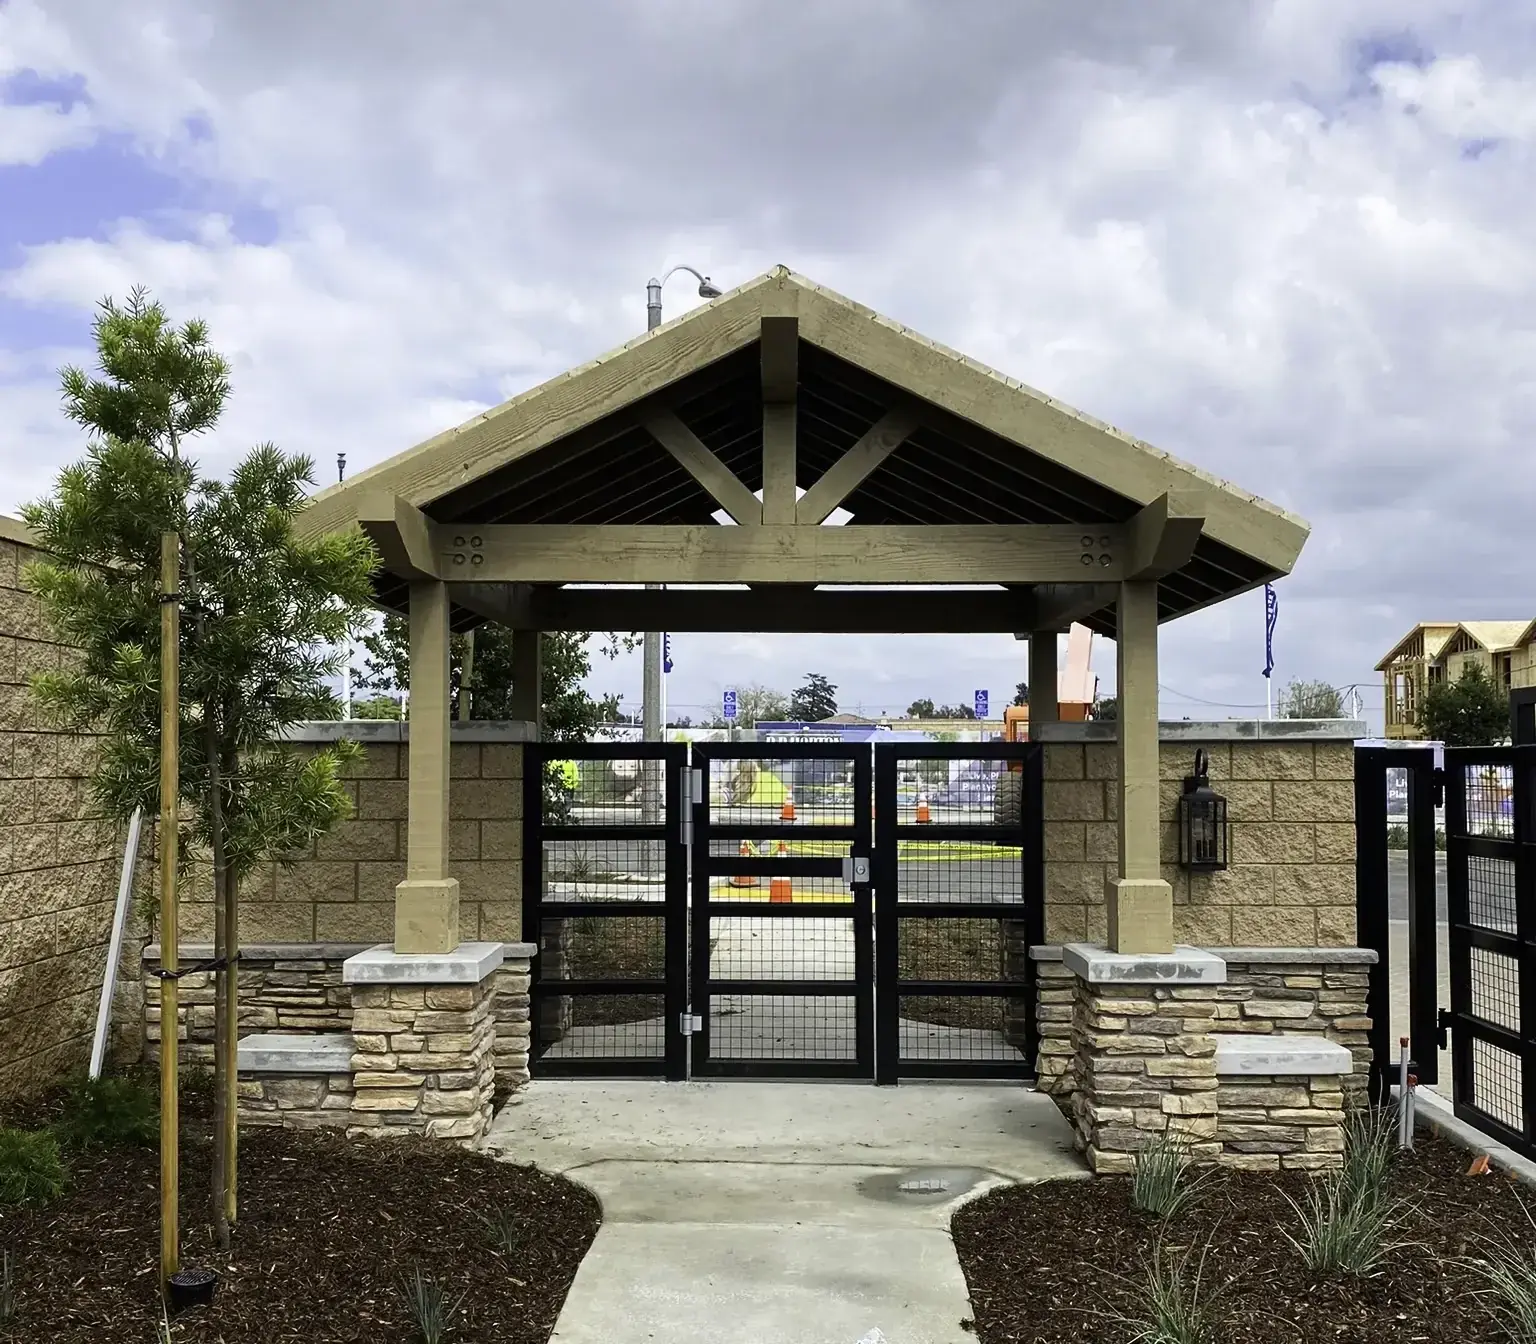
Heavy timber pavilions, cedar pergolas, attached covers and tongue-and-groove ceilings.
Explore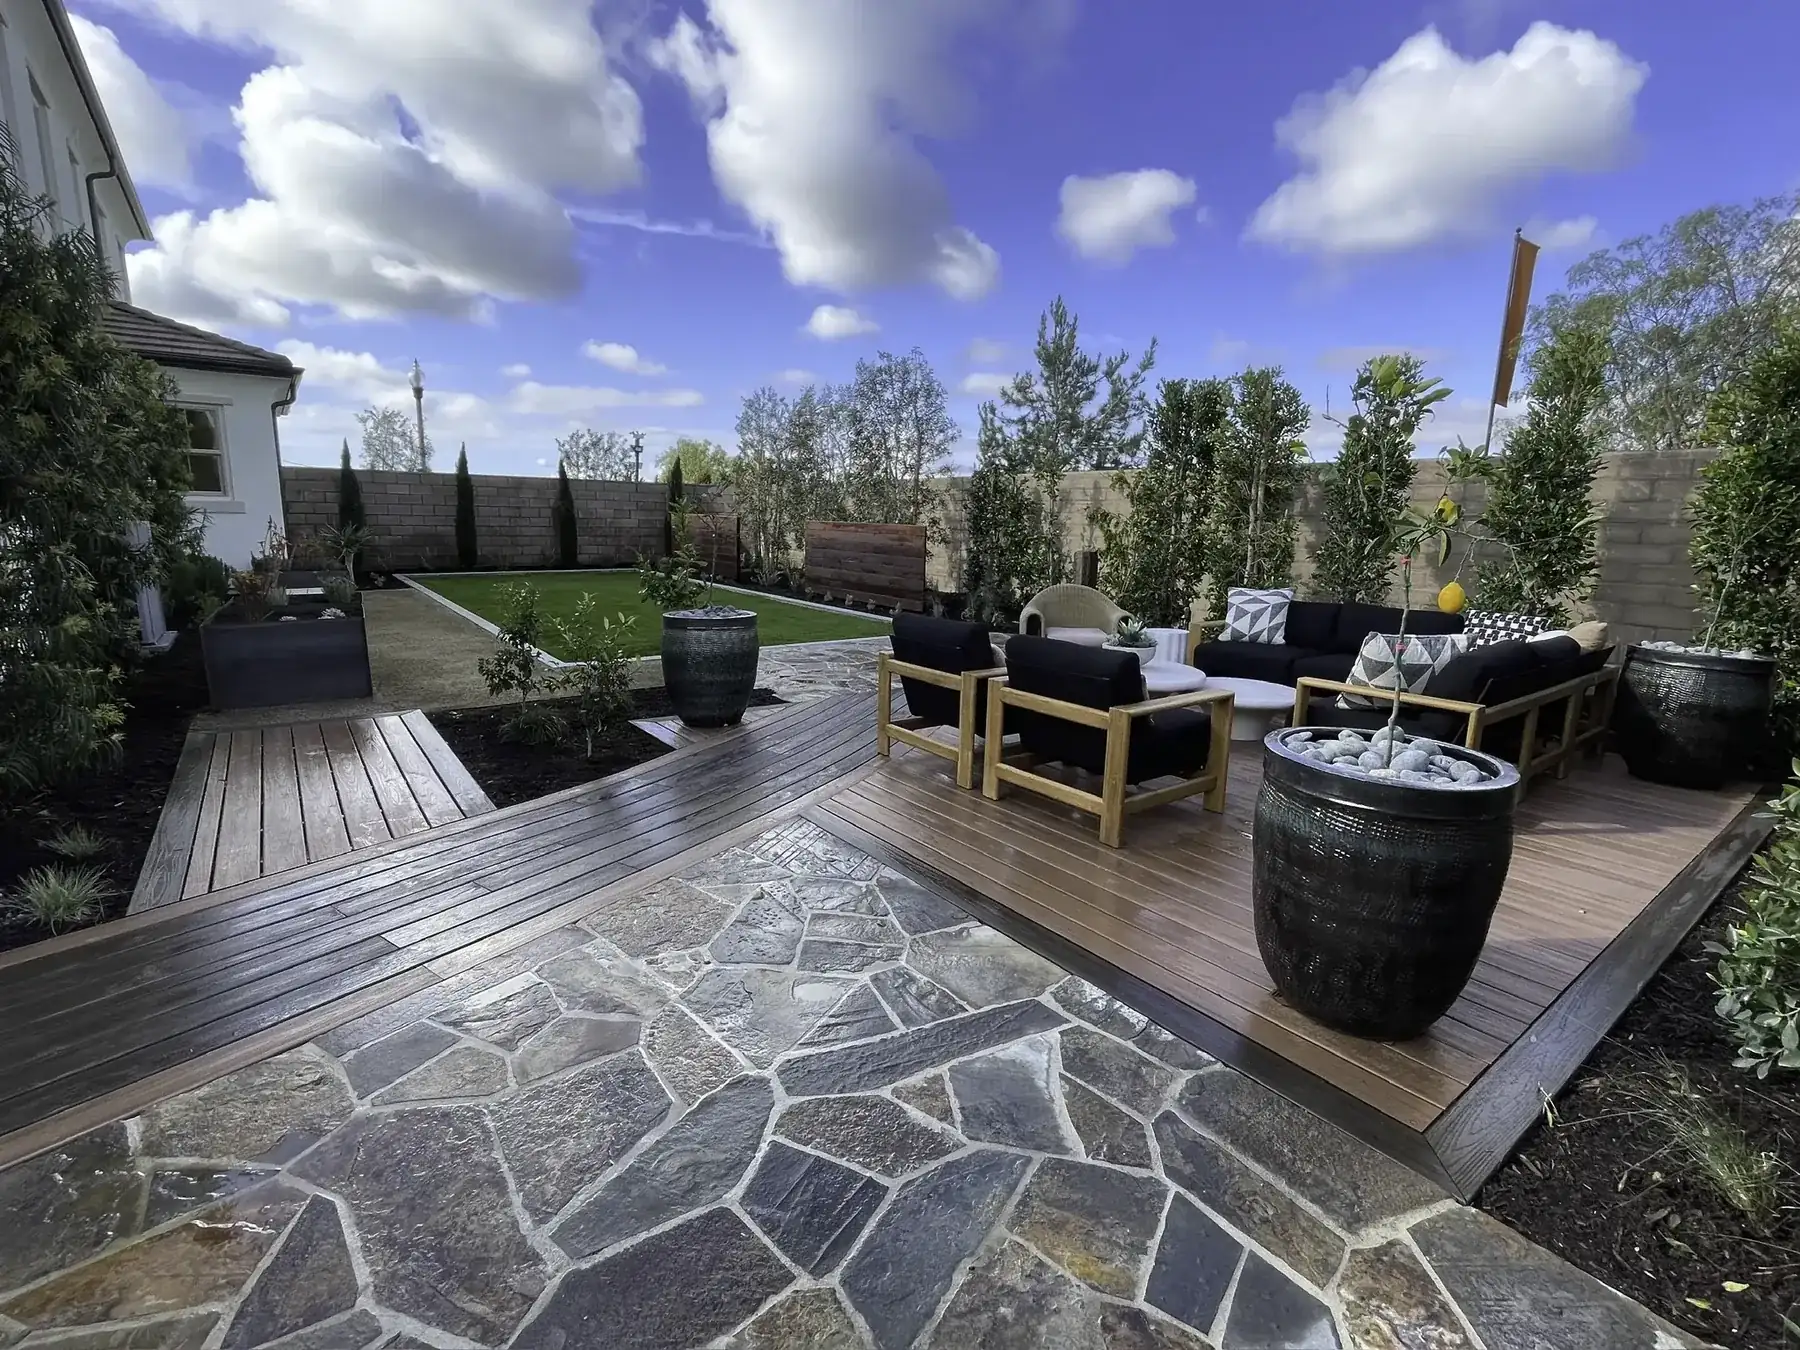
Cedar, ipe, composite and multi-level builds, including radius and curved work.
Explore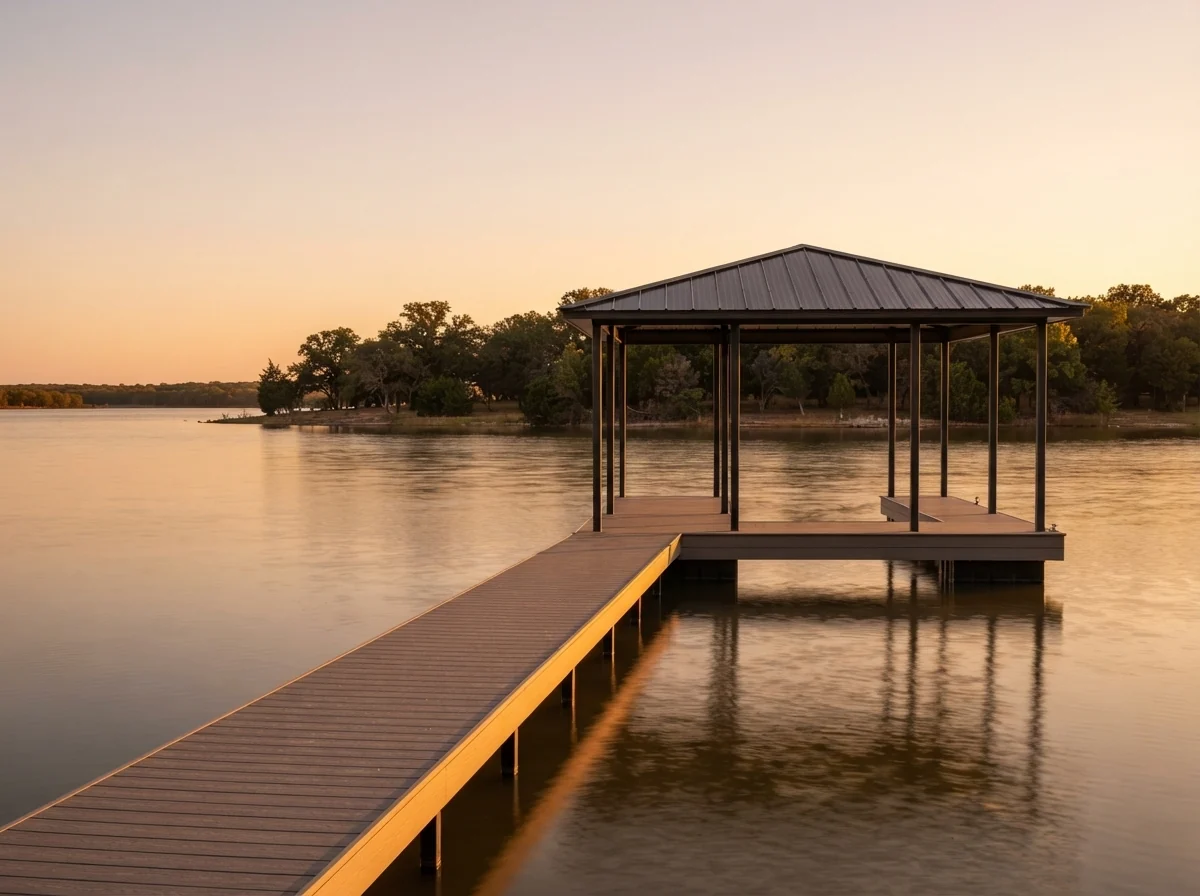
Re-decking, structural repair, storm damage and interior remodeling on docks of all types.
Explore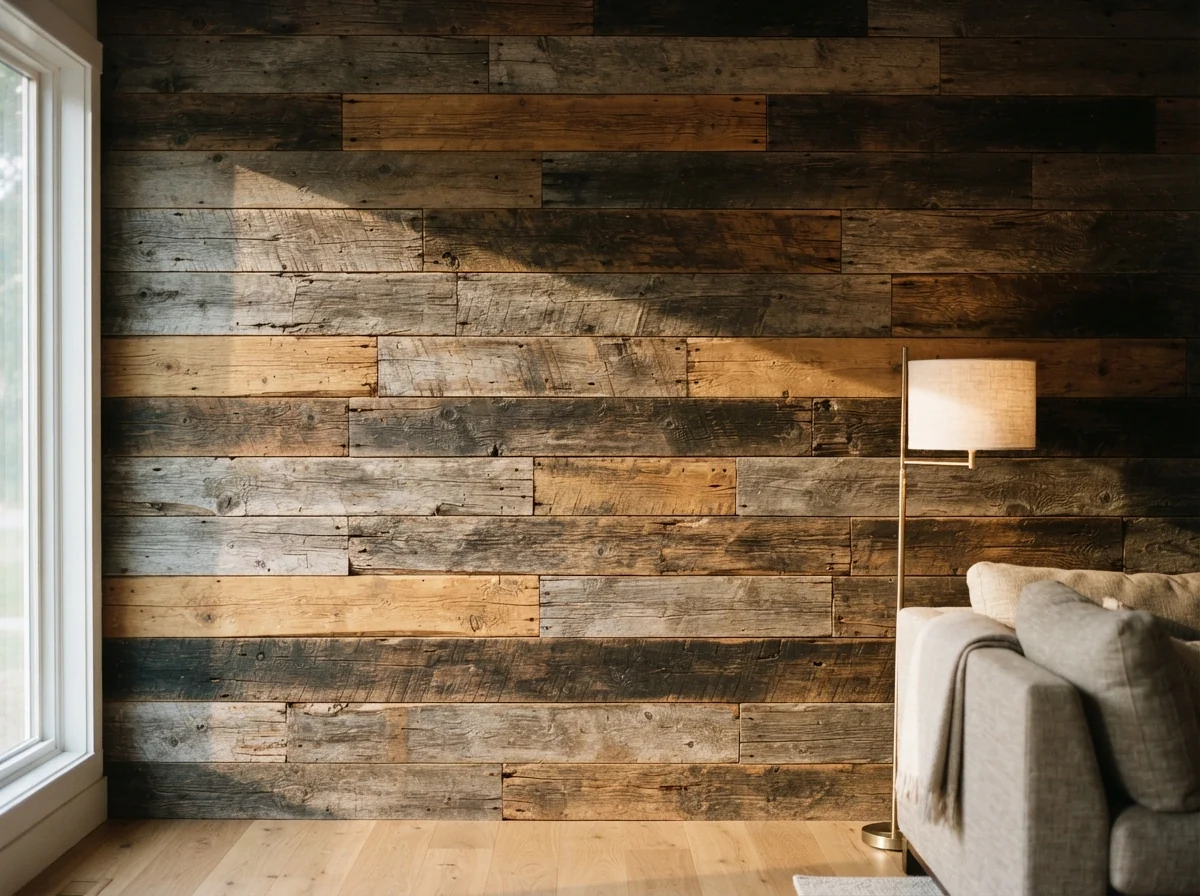
Accent walls, ceilings, beams, mantels and doors in salvaged timber — or new beams aged to match.
Explore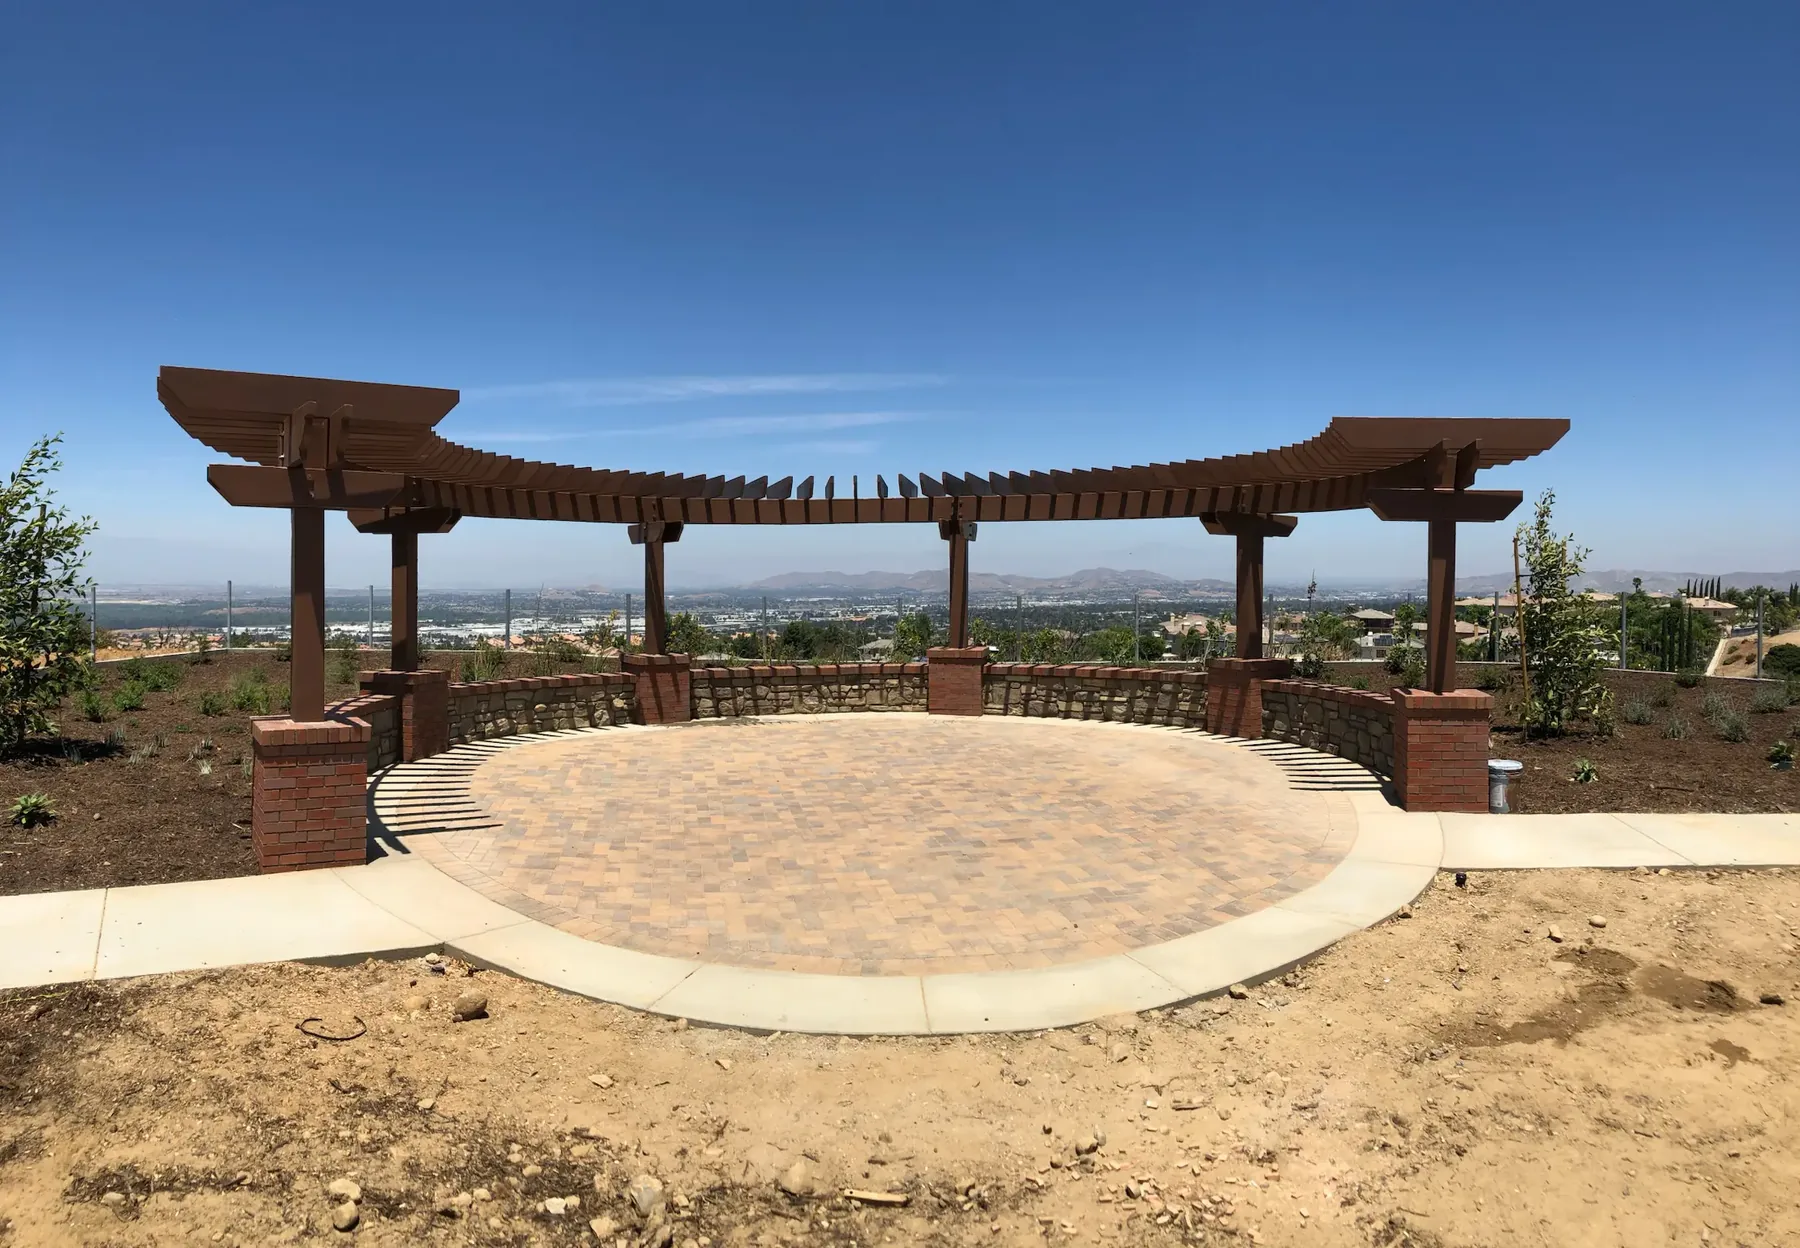
A site visit, a scaled drawing and a fixed quote, at no cost and with nobody chasing you afterwards.