Step 01
Walk the shell
On site, inside the building. Span, height to the purlins, where the structure actually lands, and what is already run in the walls. A shell nobody has measured properly is where build-out budgets go wrong.
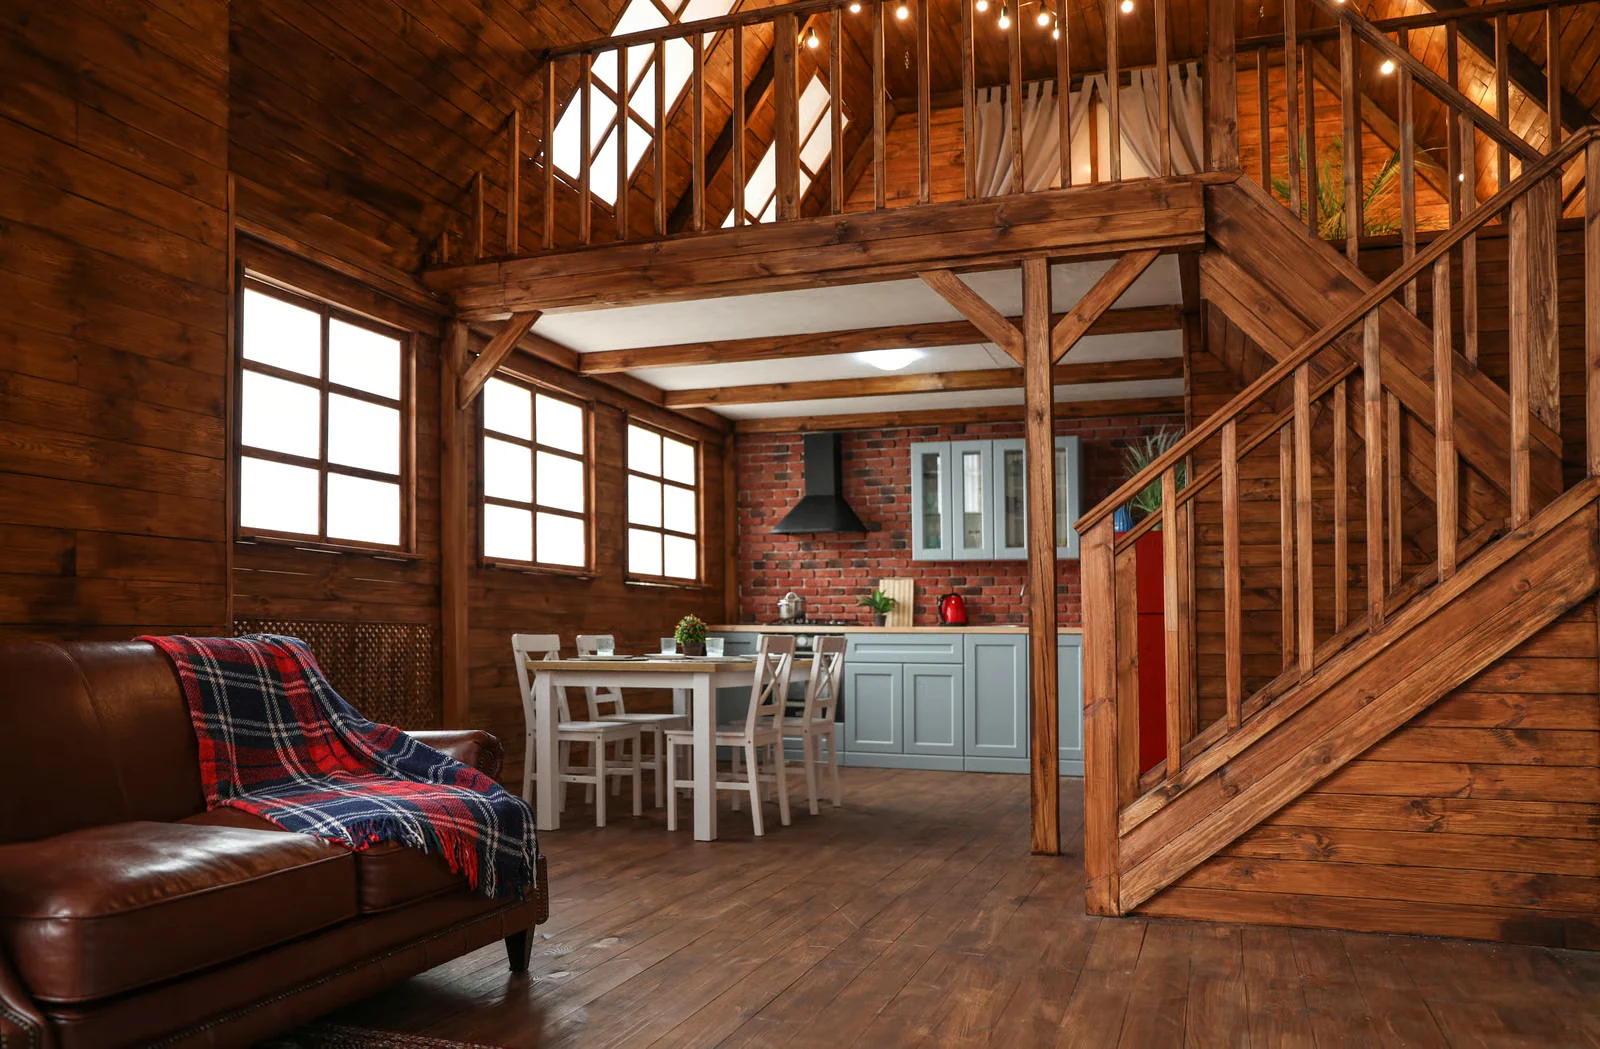
The shell is the easy part. There is a big difference between finishing out a metal building and building a barndominium that actually feels like a home. That gap is where we come in.
The barndominium boom put a great many steel buildings on a great deal of North Texas acreage. A shell gives you a building. It does not give you a room you want to sit in, and the gap between the two is almost entirely interior carpentry.
We take the open shell and design spaces into it that give the house its character. Exposed timber beams, vaulted ceilings, custom stair rails, fireplaces, wood ceilings, custom doors, cabinetry and hand-forged iron.
A timber frame inside a steel shell does two jobs at once. It carries the interior structure and it finishes it at the same time, so you are not furring out walls and hanging board simply to hide the metal you paid for. That is the decision that separates a barndominium from a converted shop.
The joinery is the same joinery as everything else we build — mortise and tenon, pegged through with oak, assembled flat and raised as a unit. Hand-hewn where the surface matters, so a new interior carries the facets and tool marks of a building raised in the 1800s rather than the surface of something ordered.
The honest limitation: we are carpenters, not a general contractor. We do the structure, the timber and the finish carpentry, and we coordinate with the trades that have to be licensed — electrical, plumbing, HVAC — rather than pretending we are them.
The premium alternative to furred-out walls. A frame that carries the interior structure and finishes it at the same time, left exposed because it is worth looking at.
The height is the whole reason to build in a shell. Open the vault, expose the structure, and ceil it in timber rather than boarding it flat.
Open-tread and closed stairs, newels, rails and balustrade cut to suit the frame rather than ordered from a catalog.
Hand-hewn mantels in reclaimed or new timber, and the surround detailed so it reads as part of the structure instead of an addition.
Entry, interior and sliding barn doors, plus cabinetry built for the room rather than sized to fit it. Salvaged or new timber finished to match.
Straps, brackets, hardware and rails forged for the opening they go in. It is what stops heavy timber reading as flat-pack.
The shell before, and the interior after. Look at what carries the ceiling — that is the difference between a finished-out shop and a house.
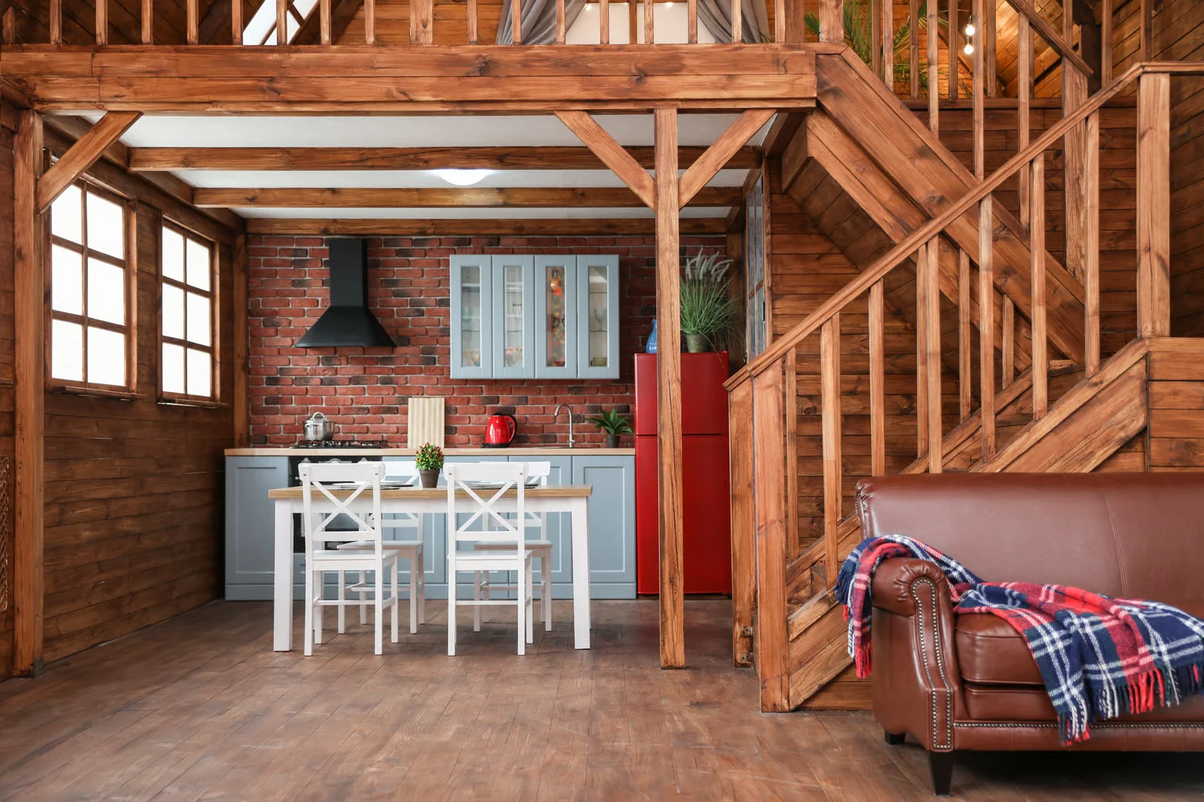
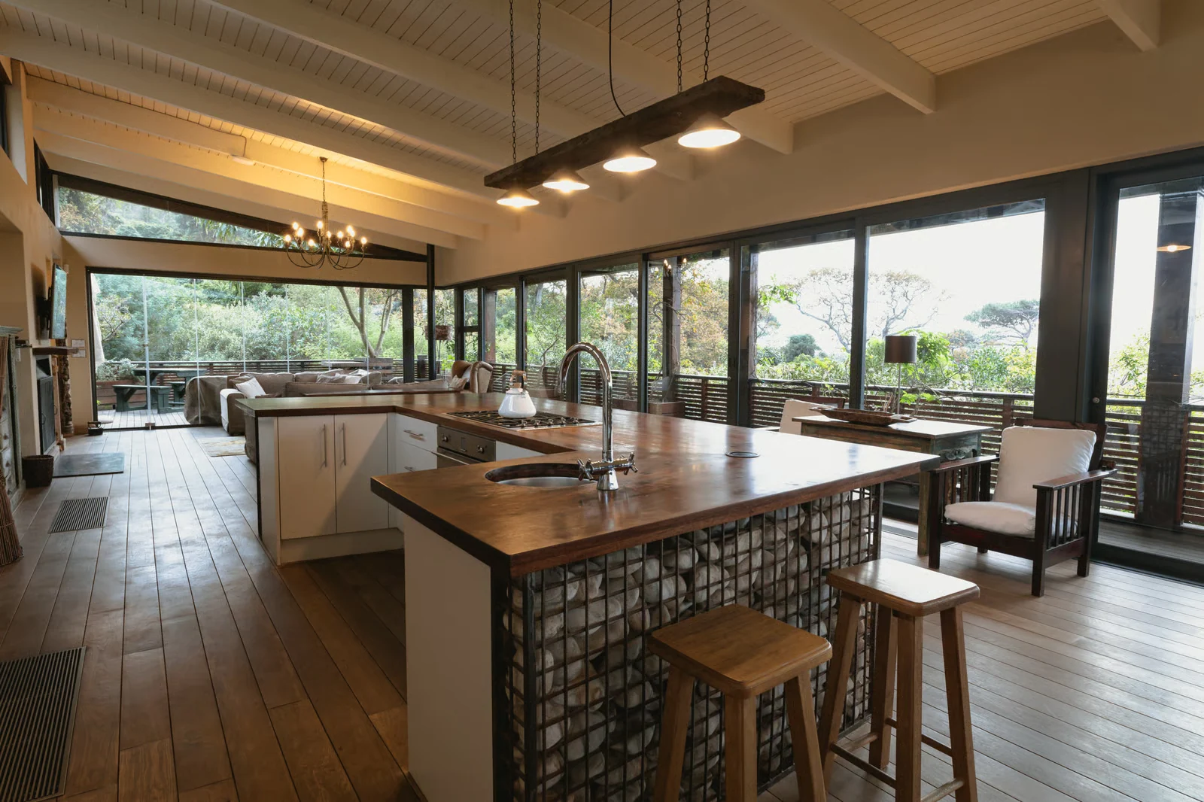
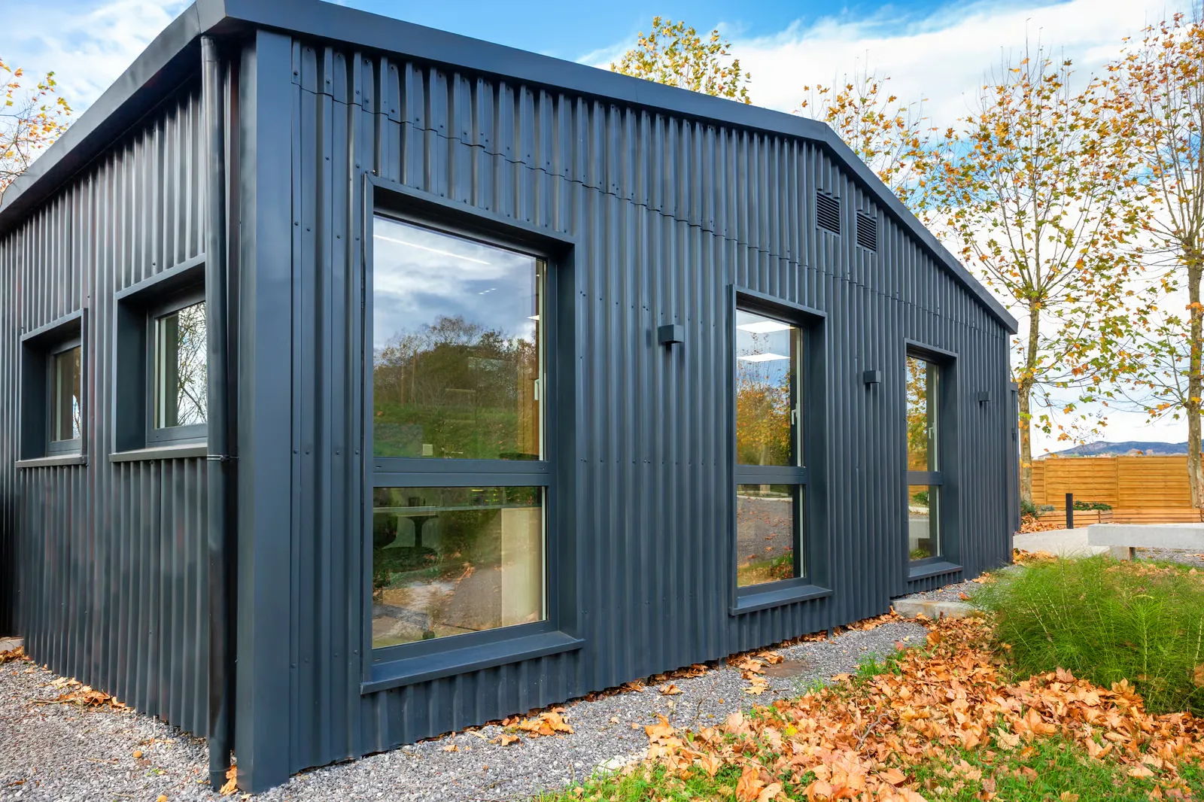
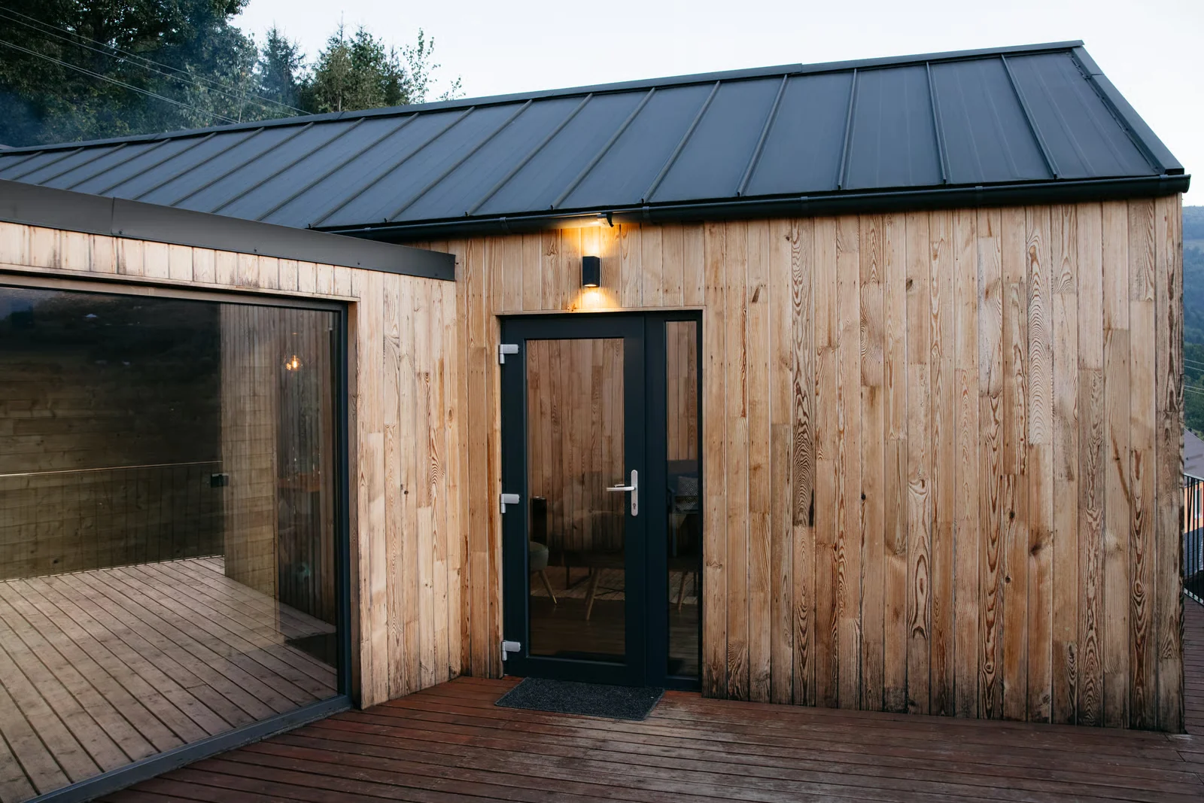
Inside a conditioned shell, movement and moisture matter far less than they do outside, which widens the choice considerably. Species becomes a decision about how the room should read.
| Material | What to know | Relative cost |
|---|---|---|
| Douglas fir | The usual answer for an interior frame. Strong and stiff, so it holds a long span with less depth, and it takes a clear finish beautifully. Reads modern left clean, period hewn by hand. | Mid |
| Reclaimed timber | Salvaged stock for beams, mantels and ceilings where the interior should look like it has been there a century. Supply is limited and every board is metal-detected before it meets a saw. | Mid–High |
| White oak | Dense, hard and beautiful. Used where the piece is the thing people touch every day — stair treads, rails, a mantel. Expensive and slow to work. | High |
| Western red cedar | Light and stable, which makes it the sensible answer for a high ceiling where weight overhead is a real consideration. Takes a finish well. | Mid |
Relative cost compares options against each other, not against a fixed price. Your quote gives real numbers for your project, with each option priced side by side.
We are a fully insured barndominium build-out contractor working out of Mineral Wells and across the corridor east into the Dallas–Fort Worth metroplex. The person who quotes your project is the person who runs it.
What separates the work is what happens before the pretty part: footings sized for the soil on your lot, permits pulled by us rather than handed back to you, and a fixed price that does not move once the job starts.
We work out of Mineral Wells and cover the corridor east through Weatherford and Fort Worth into the Dallas–Fort Worth metroplex, plus the lakes across North Texas.
No. The shell is a different trade and there are good companies doing it. We come in once the shell is up and weathertight, and build the interior — which is where almost all of the character and most of the cost actually sits.
Usually yes, and it is a common job. The shell is already carrying the roof, so an interior frame can be designed around what is there rather than having to support it. We work out what is structural and what is not before anything is quoted.
It can be either, and the honest answer costs less than the dishonest one. Where it carries a loft, a stair or a ceiling, it is structure and it is engineered as structure. Where it is there because the room needs something to look at, we will tell you that plainly instead of charging you for engineering you do not need.
The timber, the carpentry and the finish work — frames, ceilings, stairs, fireplaces, doors, cabinetry and ironwork. We are not a general contractor and we do not hold ourselves out as one. Electrical, plumbing and HVAC go to the licensed trades, and we coordinate around them.
Yes, and in a build-out it is often the better answer. Hewing with an axe and adze leaves facets and tool marks no planer or manufactured texture reproduces, and it can be matched to beams already in the room in a way that hunting for salvage cannot.
It can, and it is worth saying before you commit. A taller volume takes more conditioning. The trade is usually worth it in a barndominium because the height is the reason people build one, but plan the insulation and the HVAC around the vault rather than after it.
Yes. Barndominium work in particular takes us further out than our other services, because the land is where the land is. We are based in Mineral Wells and regularly work Palo Pinto, Parker, Jack, Wise, Erath and Hood counties.
It depends almost entirely on scope, and anyone who quotes you a duration before walking the shell is guessing. What we can tell you at the first visit is the sequence and where the long poles are — usually timber lead time and the licensed trades' schedules rather than our own.
Tell us what you're picturing. We'll come measure, talk through materials, and put a real number on it. No charge, no pressure.
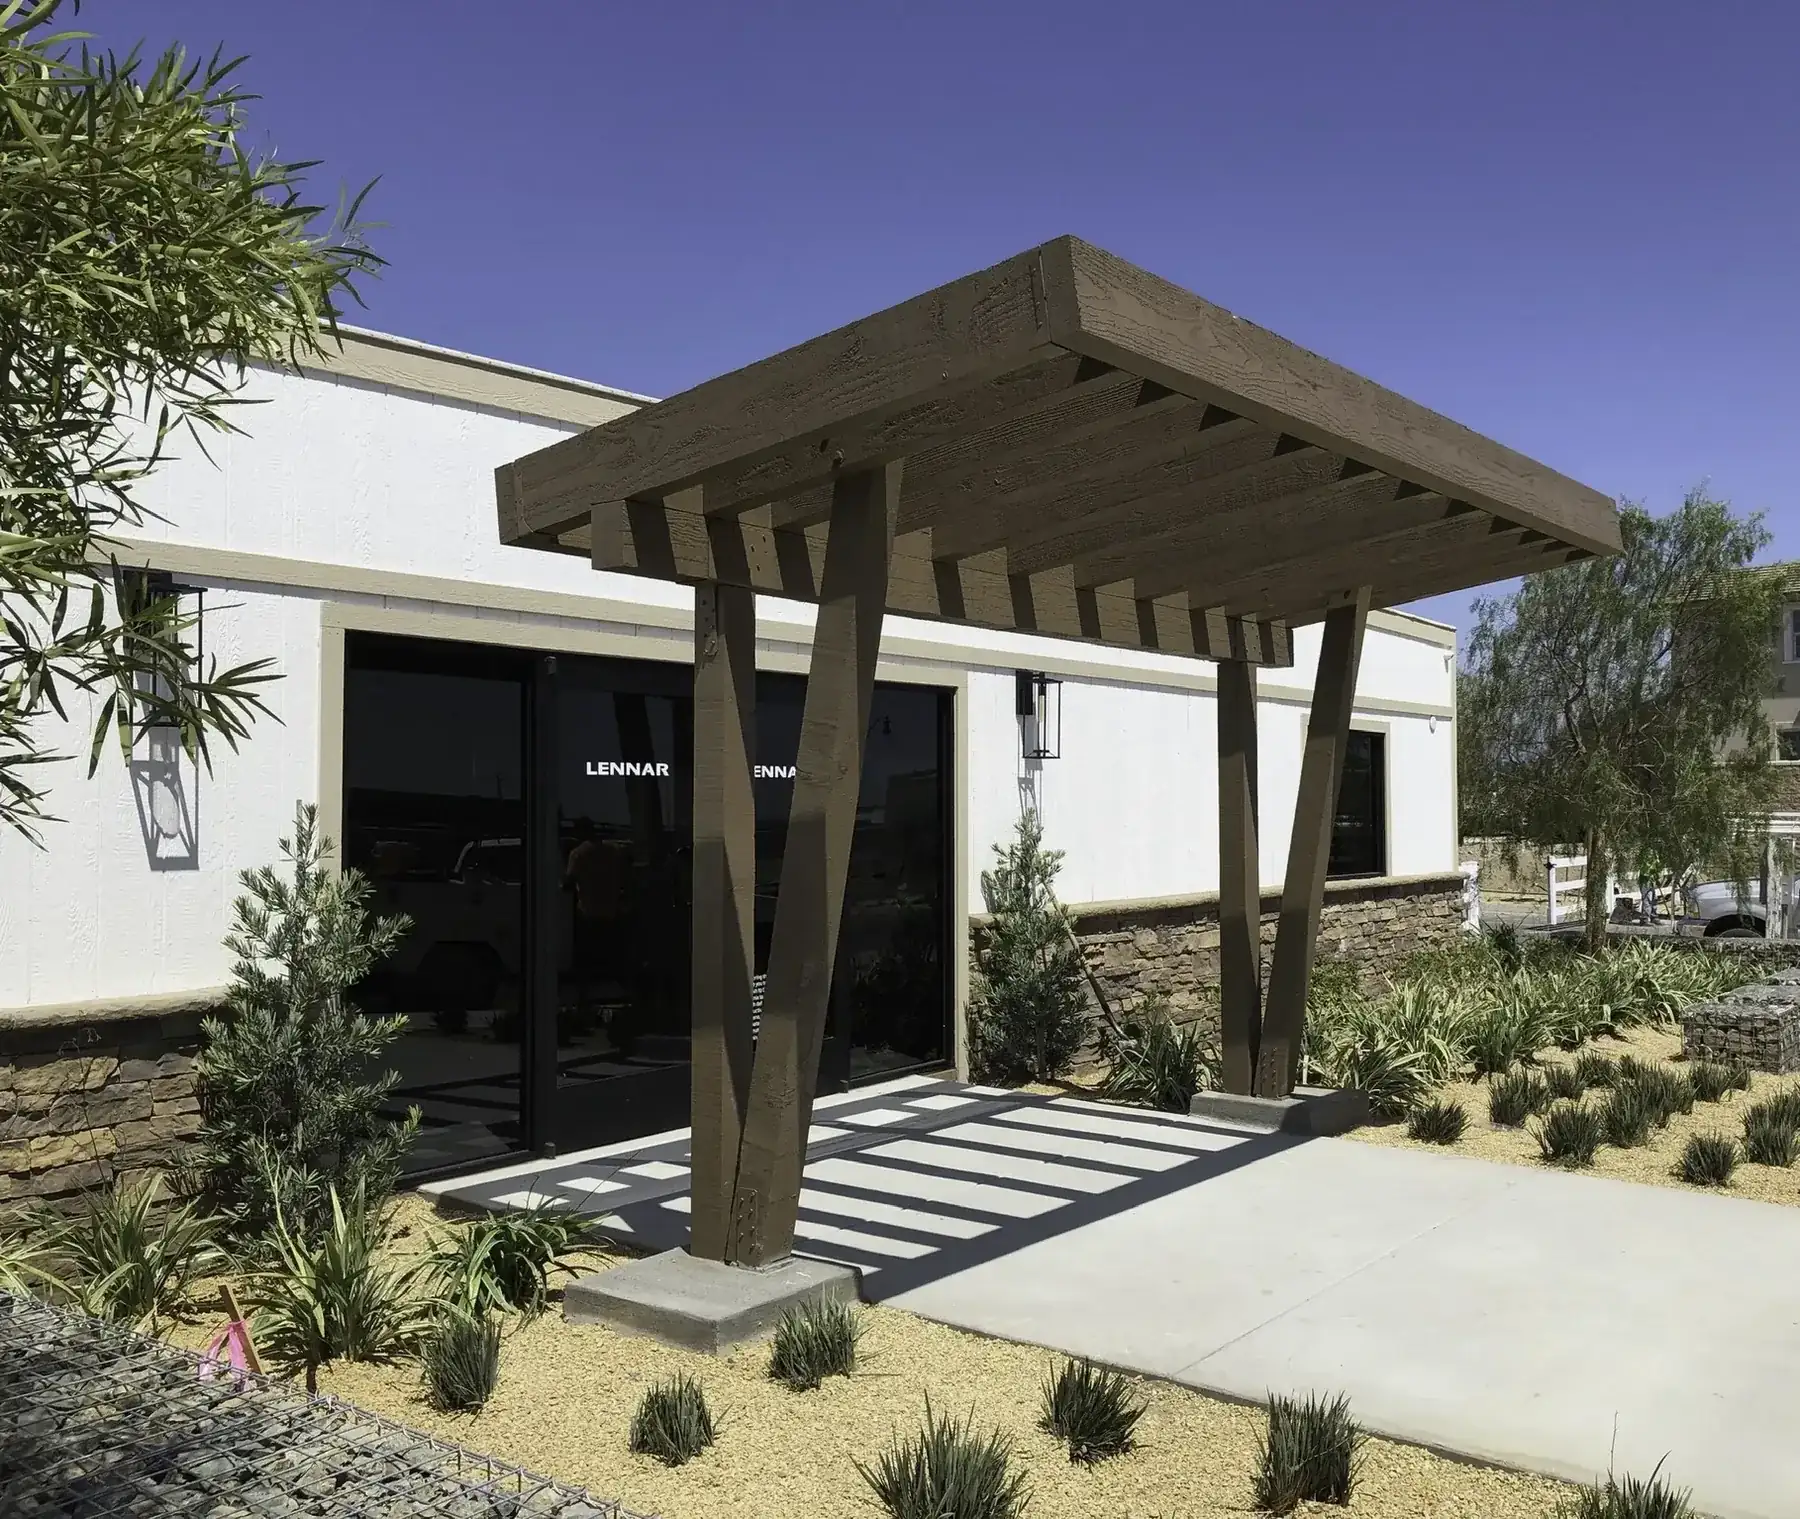
Heavy timber framing, long-span pavilions, entry structures and barndominium build-outs.
Explore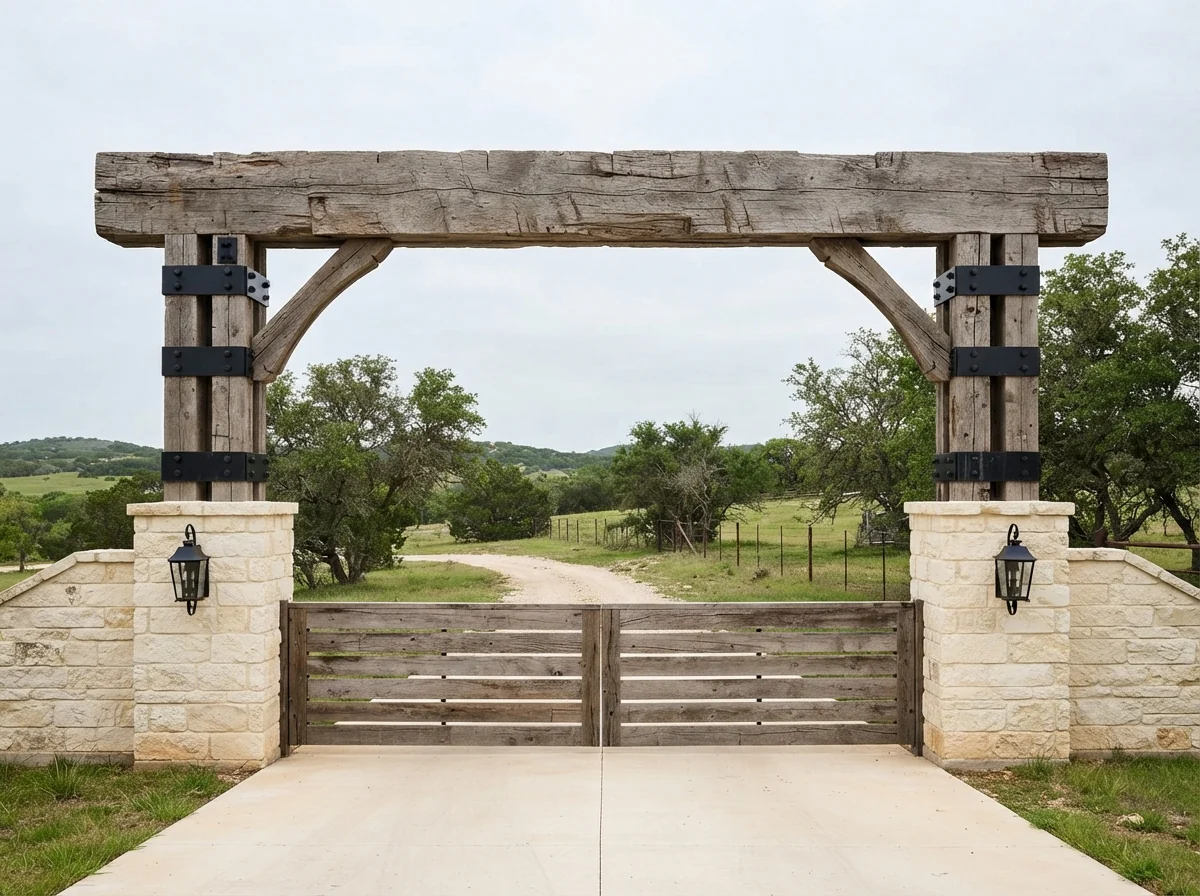
Ranch entrances, gated drives and development entries in heavy timber, built not to sag.
Explore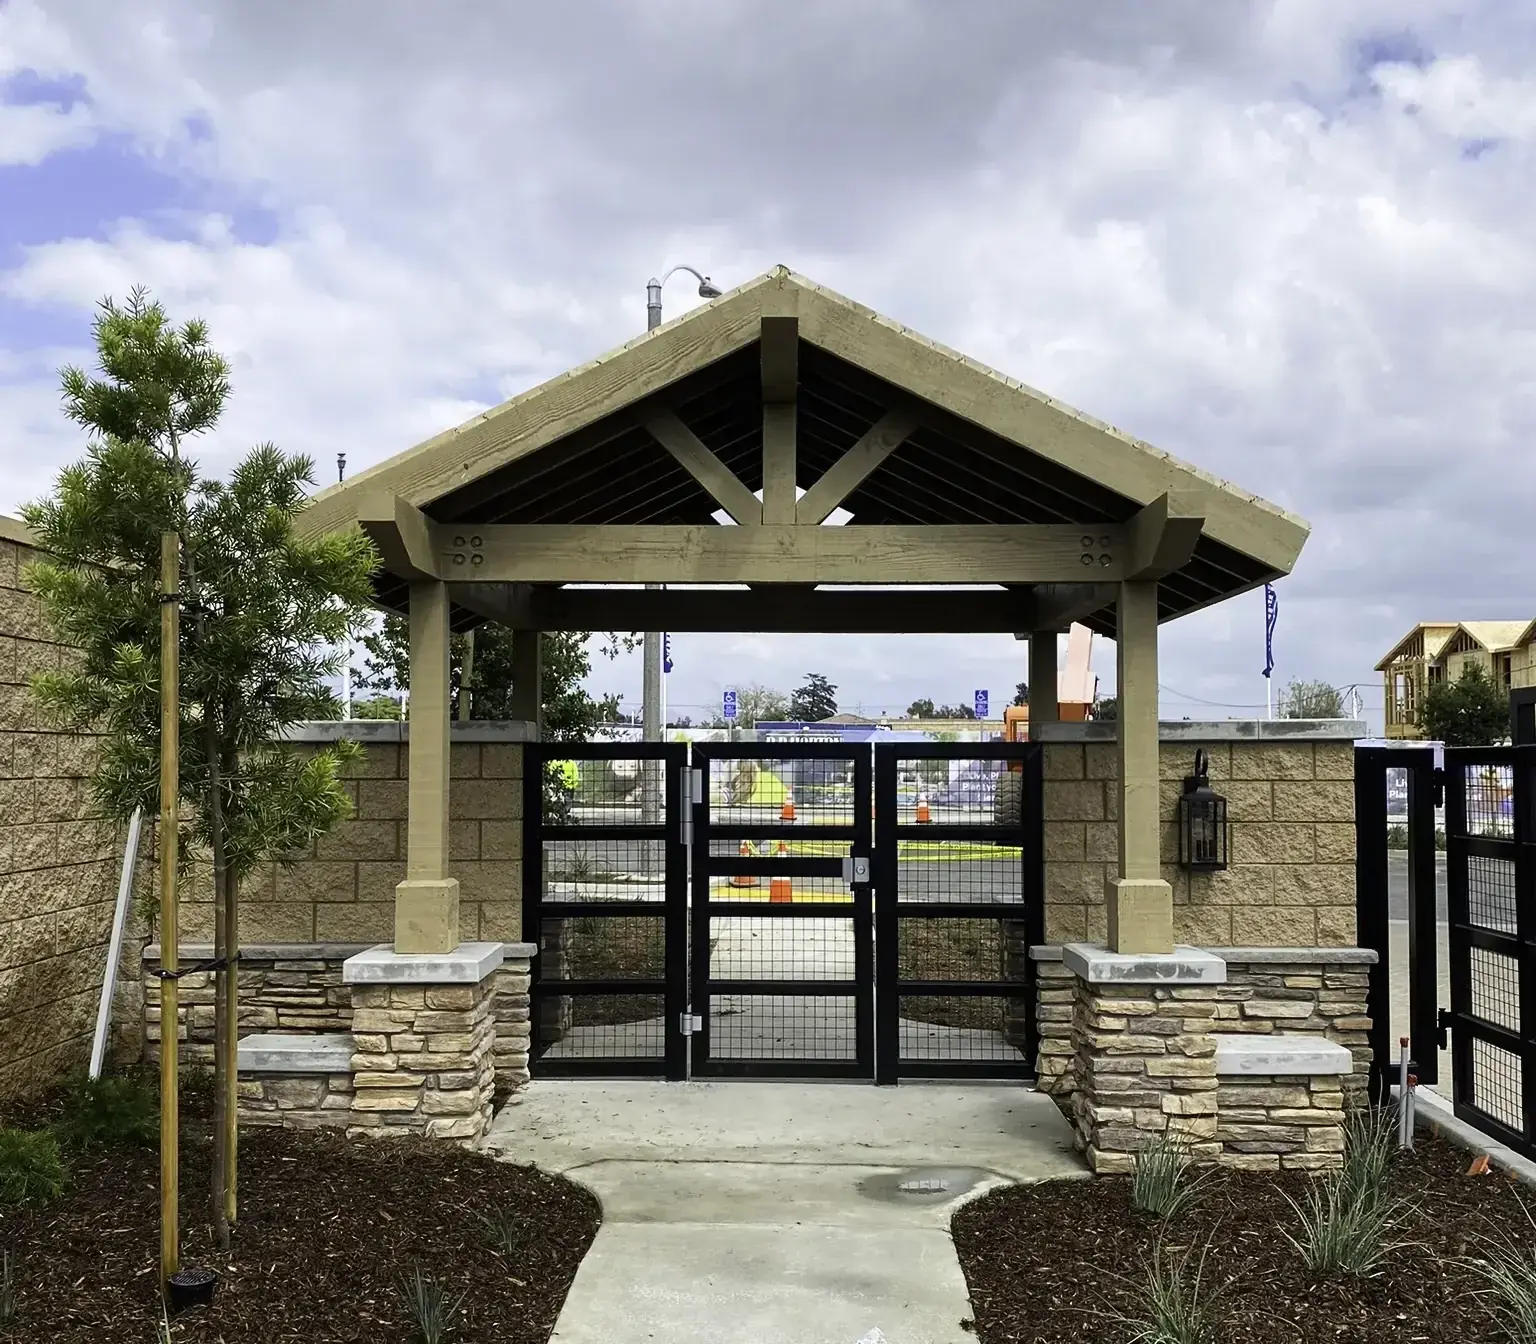
Heavy timber pavilions, cedar pergolas, attached covers and tongue-and-groove ceilings.
Explore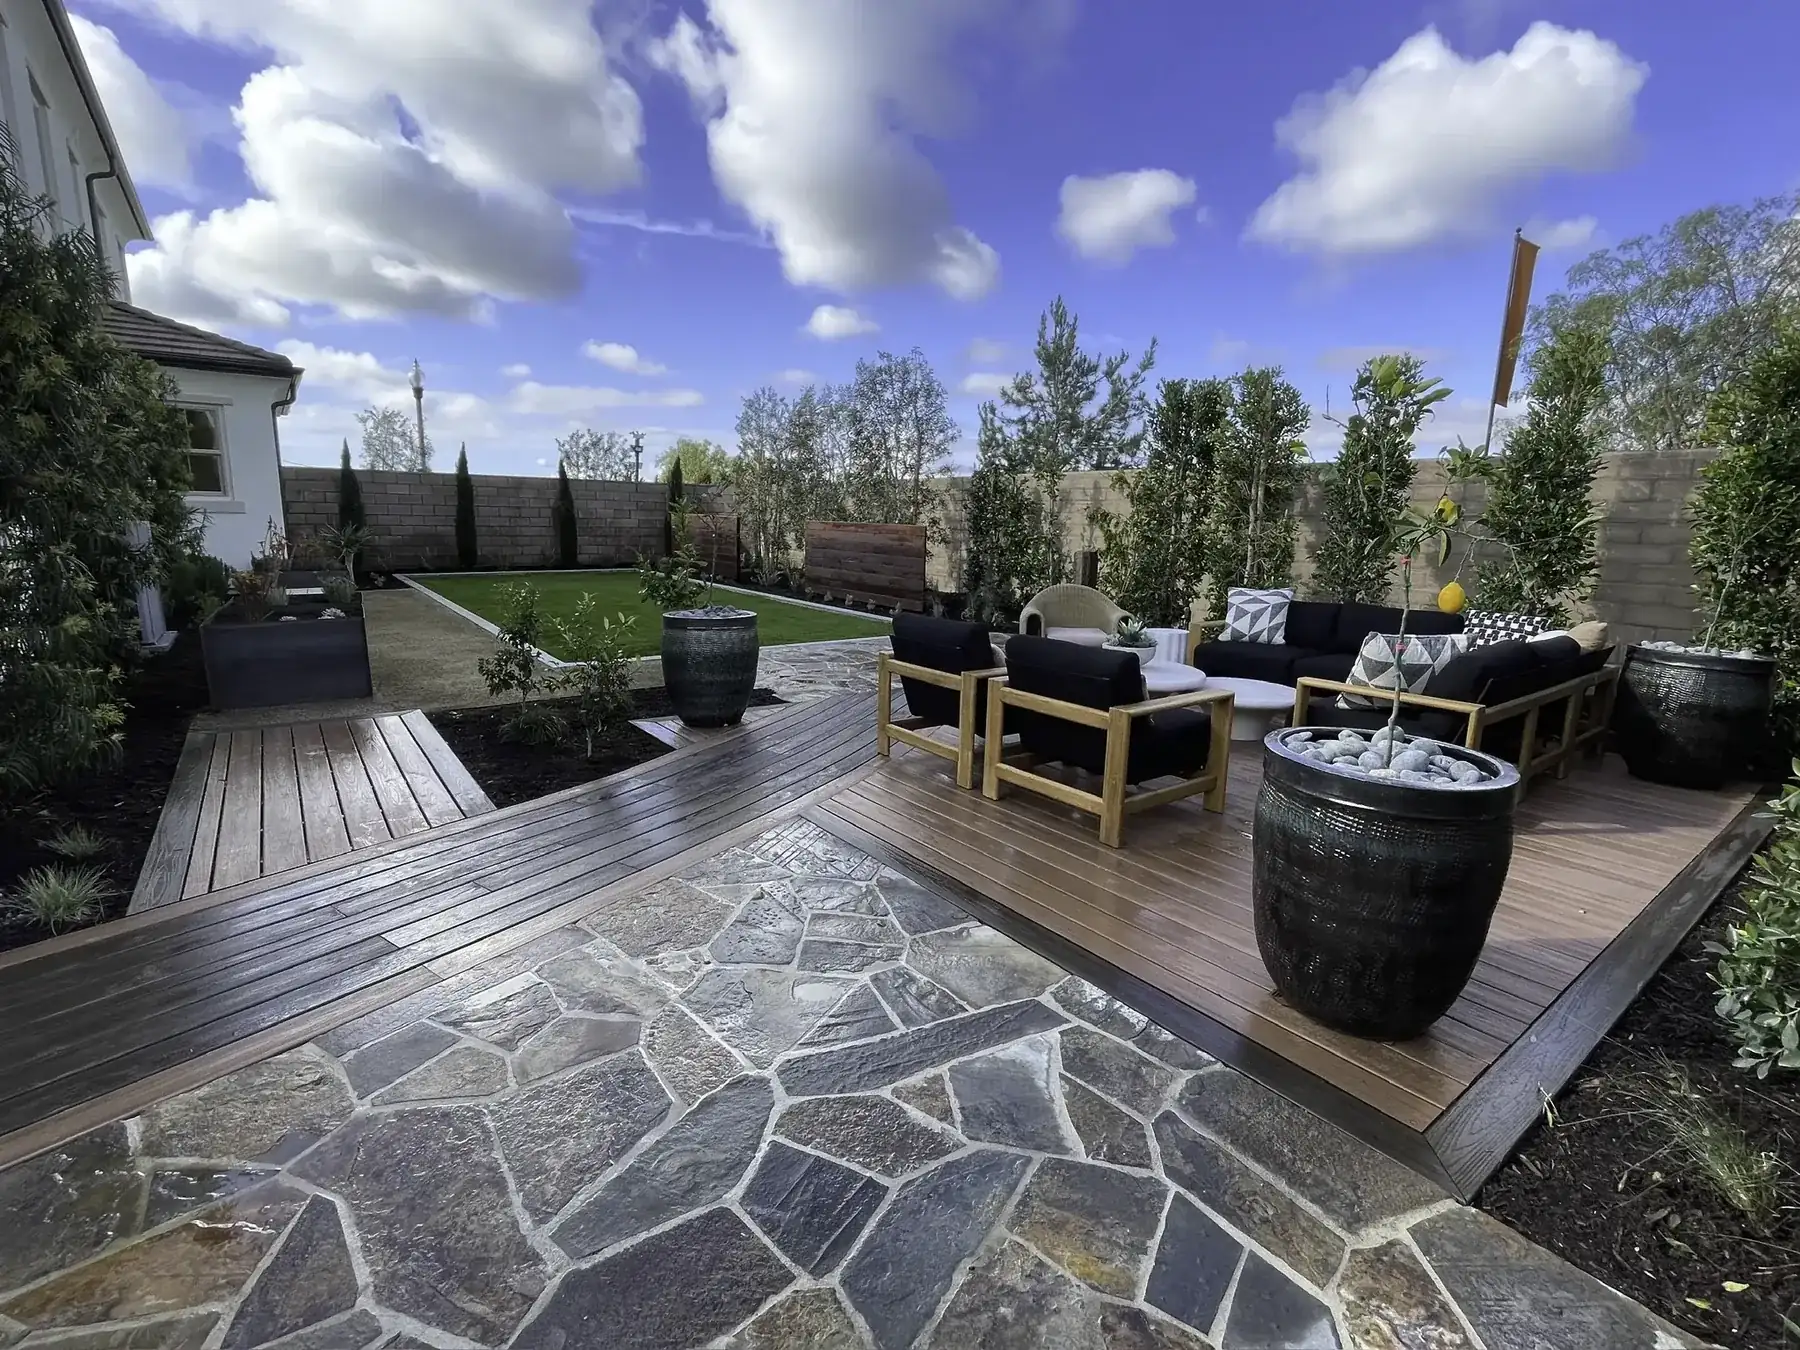
Cedar, ipe, composite and multi-level builds, including radius and curved work.
Explore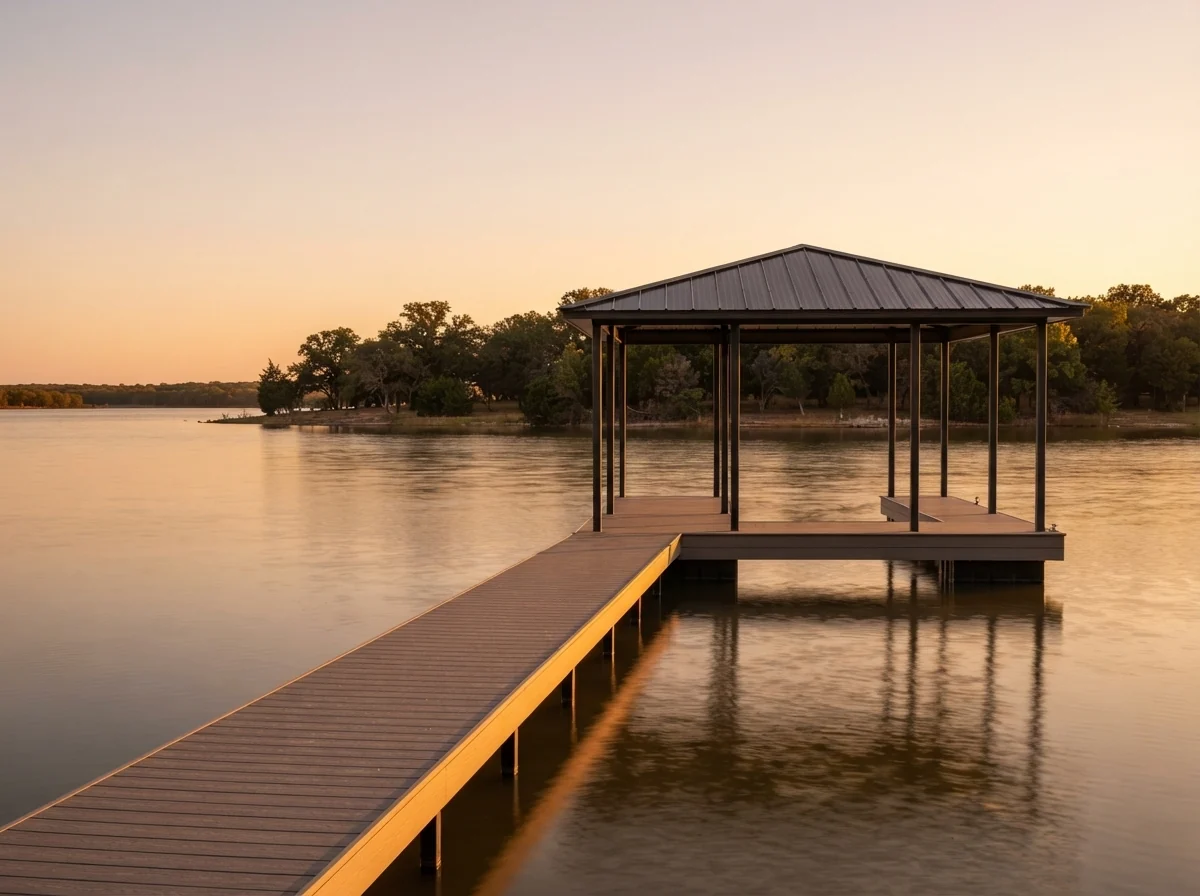
Re-decking, structural repair, storm damage and interior remodeling on docks of all types.
Explore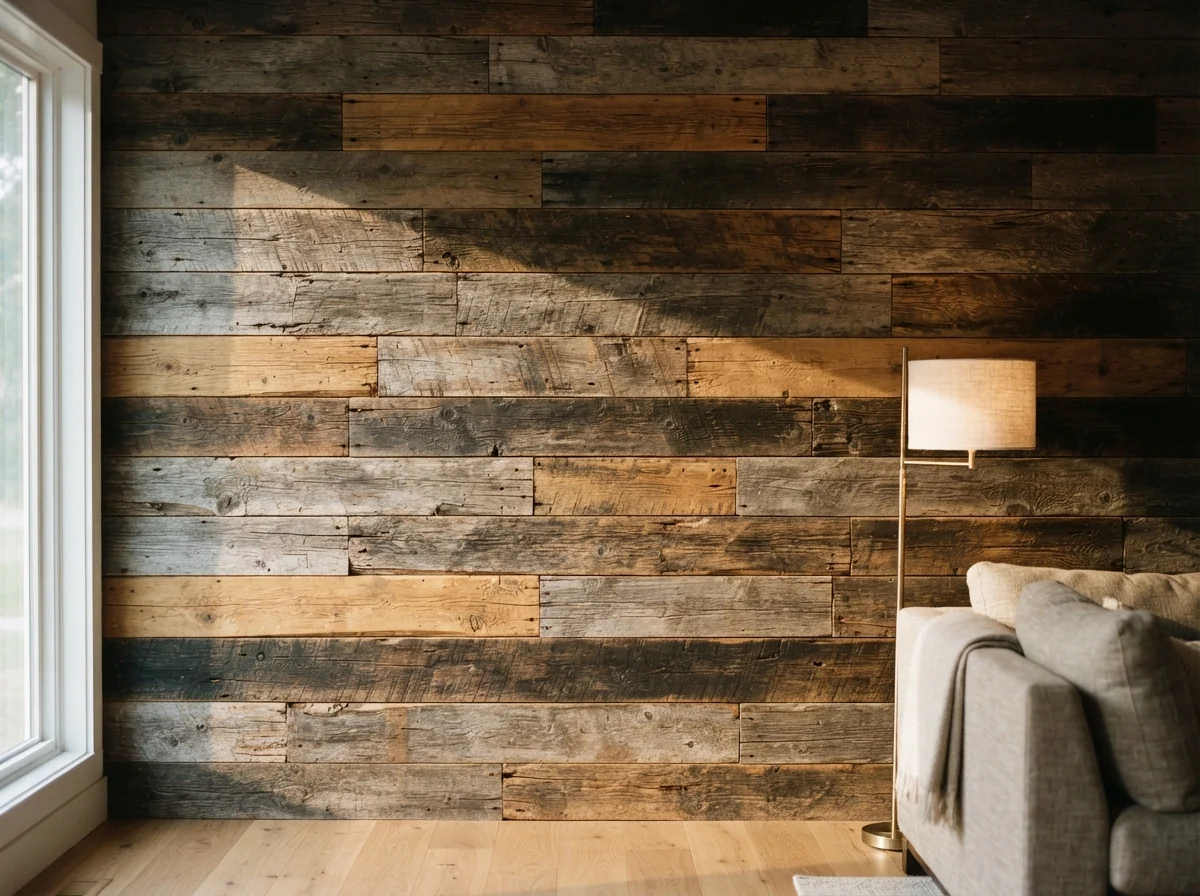
Accent walls, ceilings, beams, mantels and doors in salvaged timber — or new beams aged to match.
Explore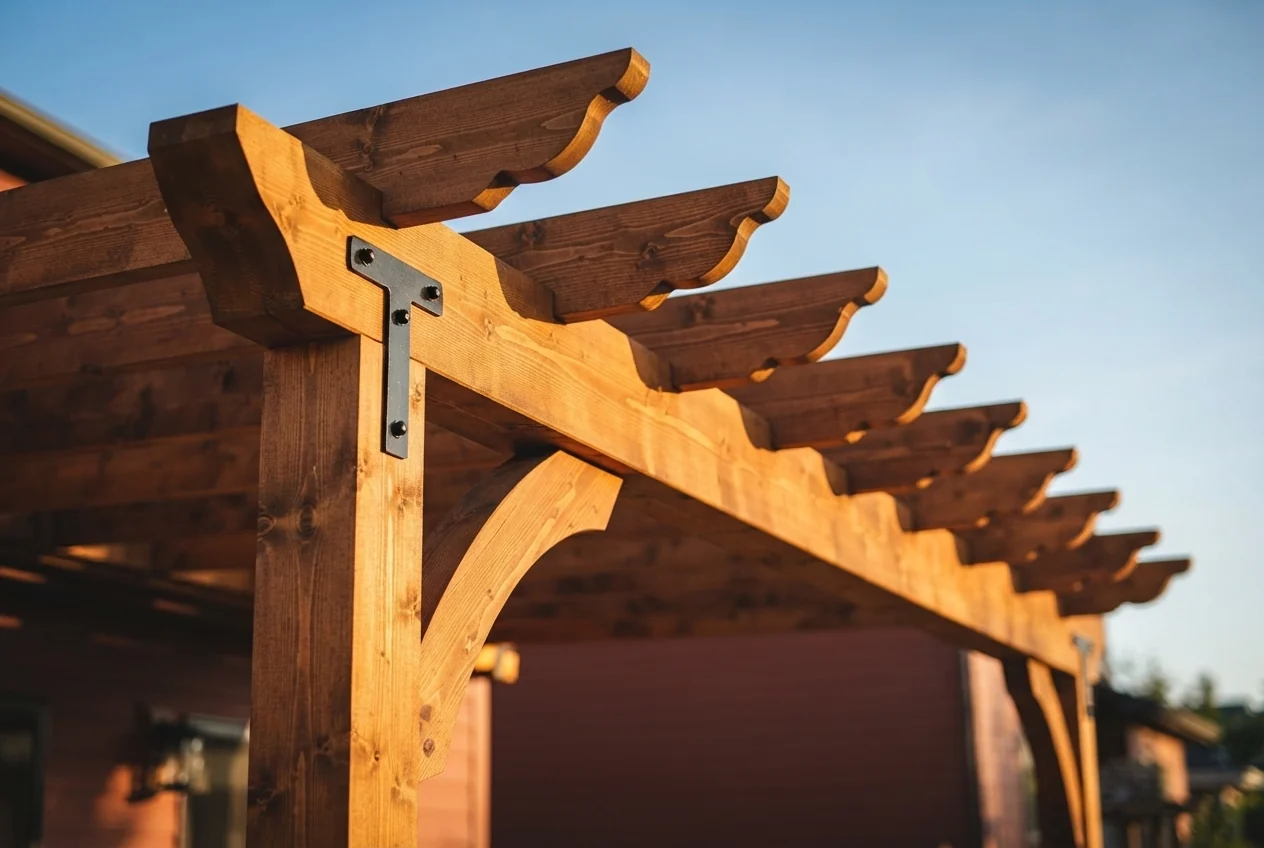
Hand cut corbels, knee braces and custom box beams for homeowners, contractors and lumberyards.
Explore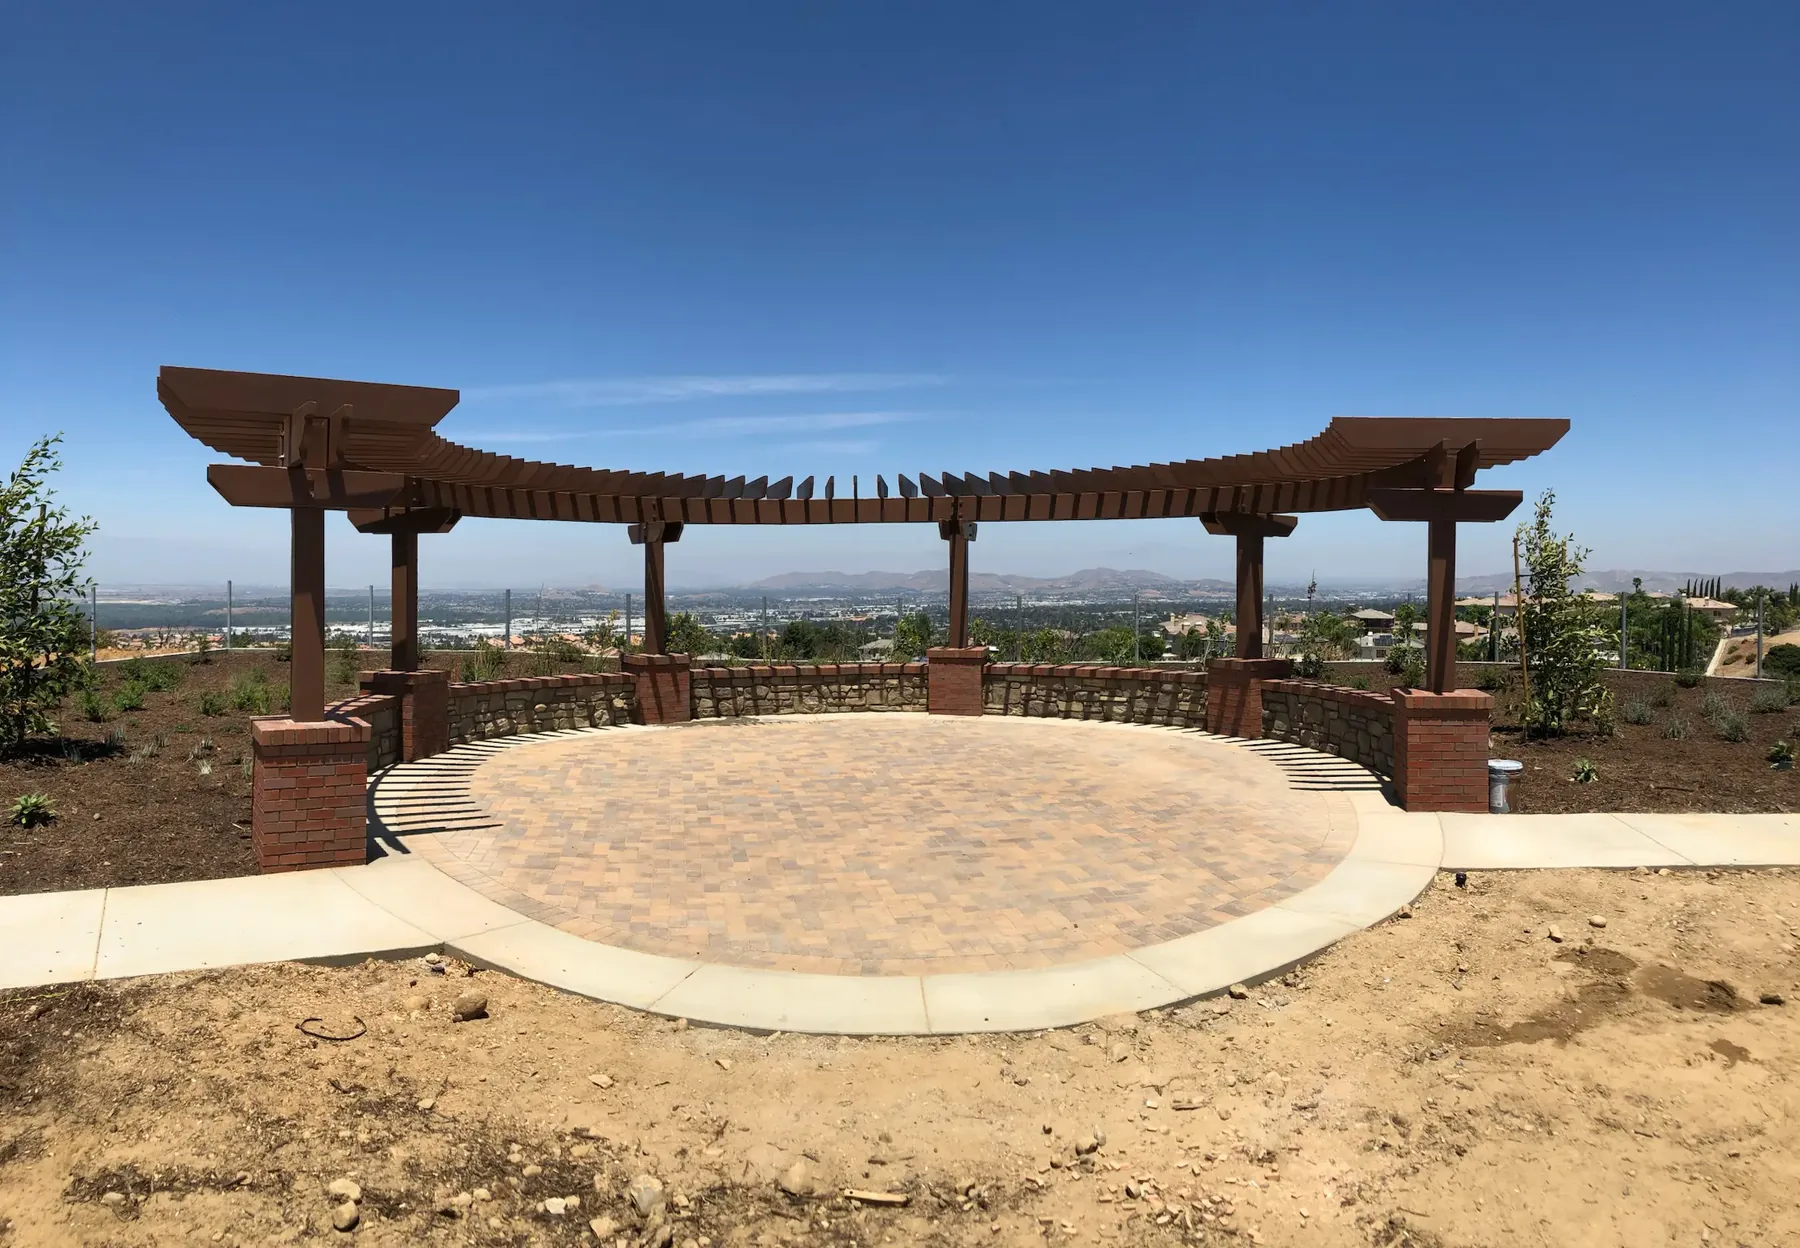
A site visit, a scaled drawing and a fixed quote, at no cost and with nobody chasing you afterwards.