Step 01
Measure the opening, and the ground
On site. The span, the slope across the opening, which way the drive falls, where water goes, and what the soil is. A gate on a cross-slope needs a different swing and sometimes a different design.
A gate this size is a structure, not a fence panel. The gate is the first thing anyone sees, and the one part of a property that moves every single day. Both of those facts change how it has to be built.
Almost every failed entry gate fails the same way: the latch side drops. A twelve or sixteen foot leaf is a long lever, and all of its weight is trying to rotate around the hinge post. Give it a frame that can rack, or a post that can lean, and the gate will find the ground. It takes a year or two, and by then it is a rebuild rather than an adjustment.
So the three things that matter are not usually the things people ask about. The frame has to be triangulated so it cannot go out of square — a real diagonal brace in compression running from the bottom hinge corner up to the top latch corner, not a decorative cross that carries nothing. The posts have to be sized for leverage rather than for looks: a long leaf multiplies its own weight into the post, and the footing has to resist being rotated out of the ground rather than simply carrying weight down. And the hardware has to be specified for the real load, because hinges rated for a garden gate will elongate their own bolt holes inside a season.
Texas adds the variable it adds to everything else here. The ground moves. A gate post set in expansive clay that shrinks away from it in August is a post that leans, and a post that leaned is a gate that drags. The footing detail matters more on a gate than on almost anything else we build, because the consequence is visible every day and measured in fractions of an inch.
Automation changes the sums again. A powered gate is opened and closed thousands of times rather than occasionally, the operator puts its own forces into the frame, and the gate has to be hung accurately enough that the operator is not fighting it. We build to suit the operator when there is one — and we will tell you before we start if the span you want is a bad idea for the opening you have.
The long single or double leaf on heavy posts, with or without a header across the top. The classic Texas entrance, built to hold its line across the span.
A gate and the timber structure that frames it — posts, header beam, braces and often a truss or roof overhead. Where a gate stops being a gate and becomes an arrival.
Shorter, heavier, closer to the house and usually automated. Detailed to match the house rather than the fence line.
Larger-scale entry features for developers and builders, including matched gate and monument work. We build to an architect's drawing or design to a written brief.
Hung and braced for a powered operator, with the electrical route planned at layout rather than chased afterwards. We coordinate with your automation contractor.
The small gate beside the big one, and the fence panels that carry the detail away from the entrance so the whole thing reads as one piece of work.
Ranch entrances, driveway gates and development entries. Look at the bracing and the post bases — that is where the difference between a ten year gate and a two year gate lives.
On a gate, weight is not a detail — every pound the leaf carries is leverage working against the hinge post for the life of the structure. Species is a structural choice here before it is a visual one.
| Material | What to know | Relative cost |
|---|---|---|
| Western red cedar | Light for its size, which matters more on a gate than anywhere else — every pound is leverage on the hinge post. Naturally durable outdoors and takes a finish well. The usual answer for a long leaf. | Mid |
| Douglas fir | Stronger and stiffer than cedar, so it holds a long span with less depth in the frame. Heavier, which the posts and hardware have to account for. Wants a proper finish schedule in this sun. | Mid |
| White oak | Dense, hard and very durable. Used where the leaf is short enough that the weight is manageable and the material is meant to read as serious. Expensive, and slow to work. | High |
| Reclaimed timber | Salvaged stock for the frame or the infill where the entrance should look like it has been there a century. Supply is limited and every board is metal-detected before it meets a saw. | Mid–High |
Relative cost compares options against each other, not against a fixed price. Your quote gives real numbers for your project, with each option priced side by side.
We are a licensed and insured large timber gates contractor working out of Mineral Wells and across the corridor east into the Dallas–Fort Worth metroplex. The person who quotes your project is the person who runs it.
What separates the work is what happens before the pretty part: footings sized for the soil on your lot, permits pulled by us rather than handed back to you, and a fixed price that does not move once the job starts.
We work out of Mineral Wells and cover the corridor east through Weatherford and Fort Worth into the Dallas–Fort Worth metroplex, plus the lakes across North Texas.
It depends on material and frame depth more than on any fixed number, but the honest answer is that beyond roughly sixteen feet a single leaf gets hard to justify: weight and leverage rise faster than the benefit, and the post and footing needed start to dominate the design. Two leaves halve the lever arm and often cost less overall. We will tell you where your opening sits rather than quoting what you asked for and letting you find out later.
Because the frame racks, or the post leans, and usually both. A gate frame without a real diagonal brace in compression slowly goes out of square under its own weight. A post whose footing is undersized for the overturning force leans toward the opening. Neither is a wood problem — they are design problems that show up as a wood problem.
Yes, and it is much better to say so before we design it. An operator changes the required stiffness of the frame, the hinge specification and sometimes the leaf count, and the electrical route wants planning at layout rather than chasing afterwards. We coordinate with whoever supplies the automation.
No. Garden and fence gates are not this — a fencing contractor will do that faster and cheaper than we can. What we build is entrance scale: ranch entries, gated drives, courtyard gates and development entrances, where the gate is a structure in its own right.
Deeper than a fence post, and sized for overturning rather than bearing. The load on a gate post is mostly sideways leverage, so the footing has to resist being rotated out of the ground, which is a different calculation from holding weight down. The exact depth comes from the leaf length, the material and the soil on your lot, and the local building official may have a say.
Either, and it is worth deciding deliberately. Matching the fence makes the entrance read as part of the boundary; matching the house makes it read as an arrival. We will show you both before anything is cut.
Yes, and it is often the better project. A header beam across the posts, braced and sometimes roofed, turns an opening into an entrance and gives the gate something structural to hang from. It is the same heavy timber work as everything else on this site.
Yes. Subdivision and development entries are part of this work, including matched gate and monument packages. We will build to an architect's drawing or design to a written brief, and we are used to working to a construction programme rather than a homeowner's timeline.
Most of the time is off site. Layout, cutting and assembly happen in the shop; setting posts and hanging is usually a day or two on site, with curing time between them. Engineering or permitting on a large entry structure can add weeks, and we identify that at the first visit rather than after you have signed.
A penetrating oil finish with real UV inhibitors, not a film finish that will peel. A gate sees more sun and more handling than almost anything else we build, so the re-coat interval is shorter than the can suggests. We leave you a schedule specific to the species and the exposure.
Tell us what you're picturing. We'll come measure, talk through materials, and put a real number on it. No charge, no pressure.
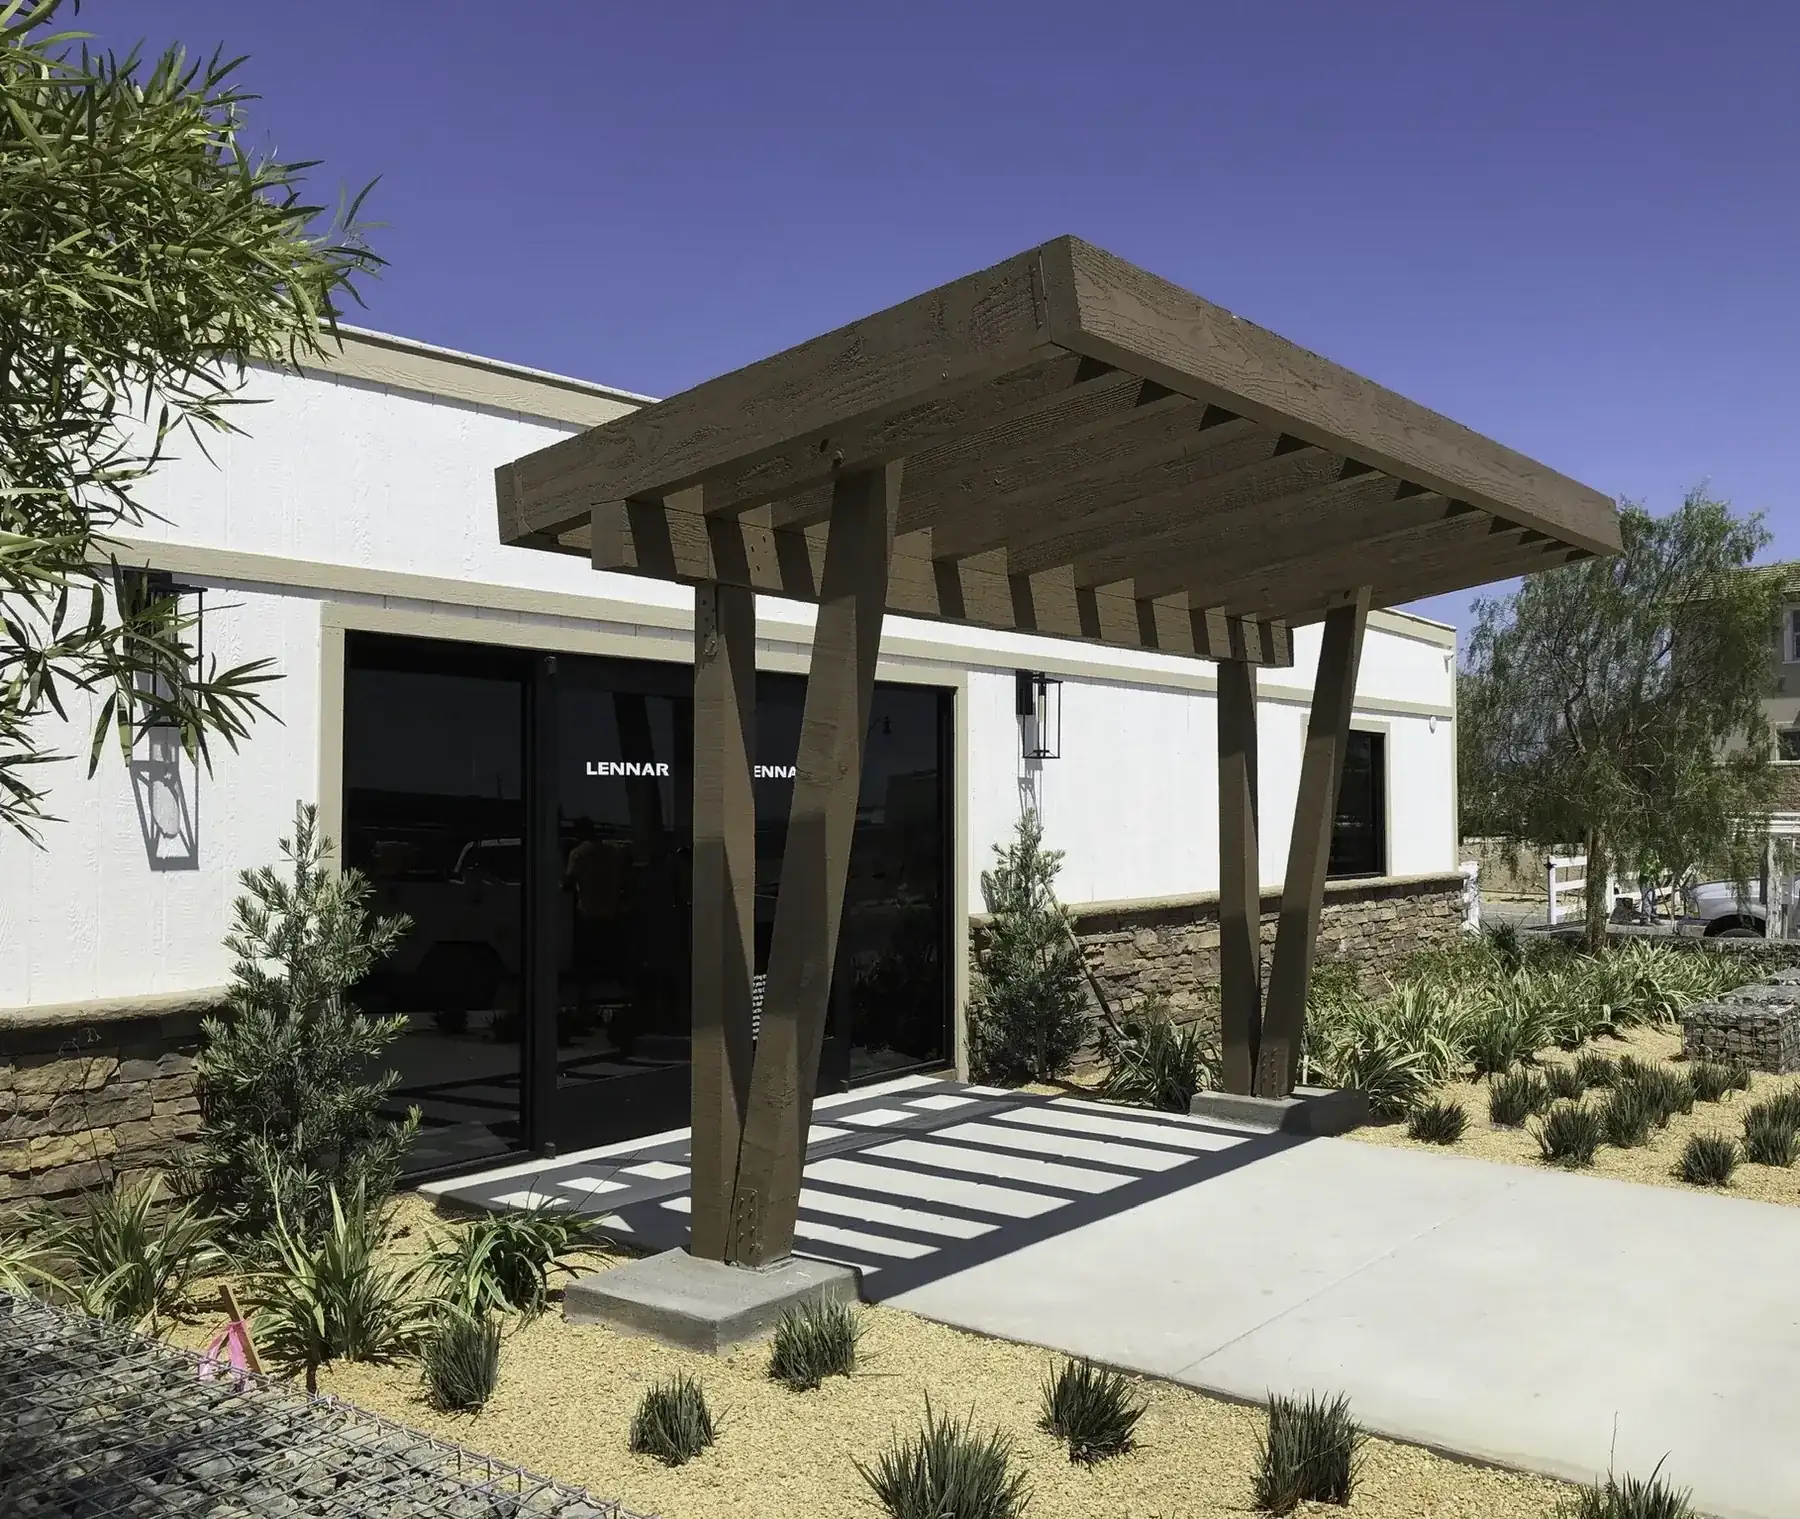
Heavy timber frames, long-span pavilions, entry structures and heritage barn framing.
Explore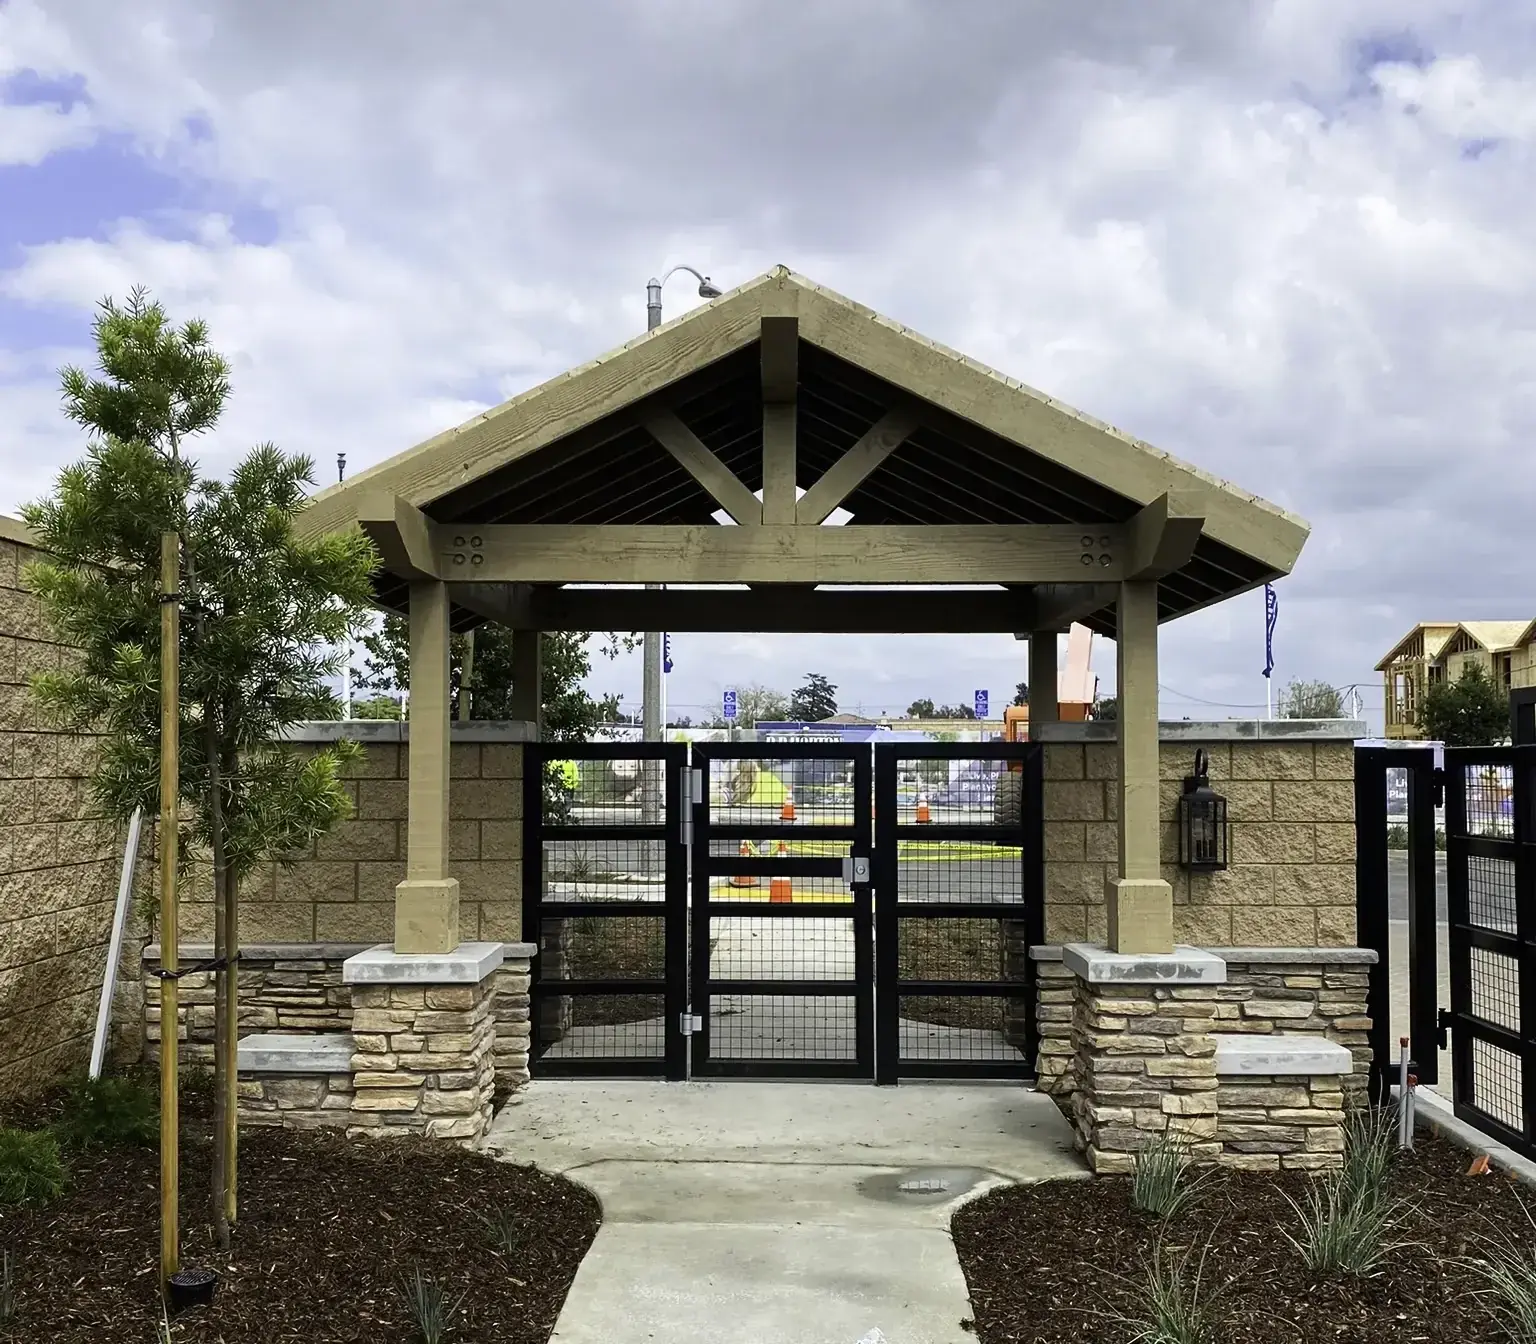
Heavy timber pavilions, cedar pergolas, attached covers and tongue-and-groove ceilings.
Explore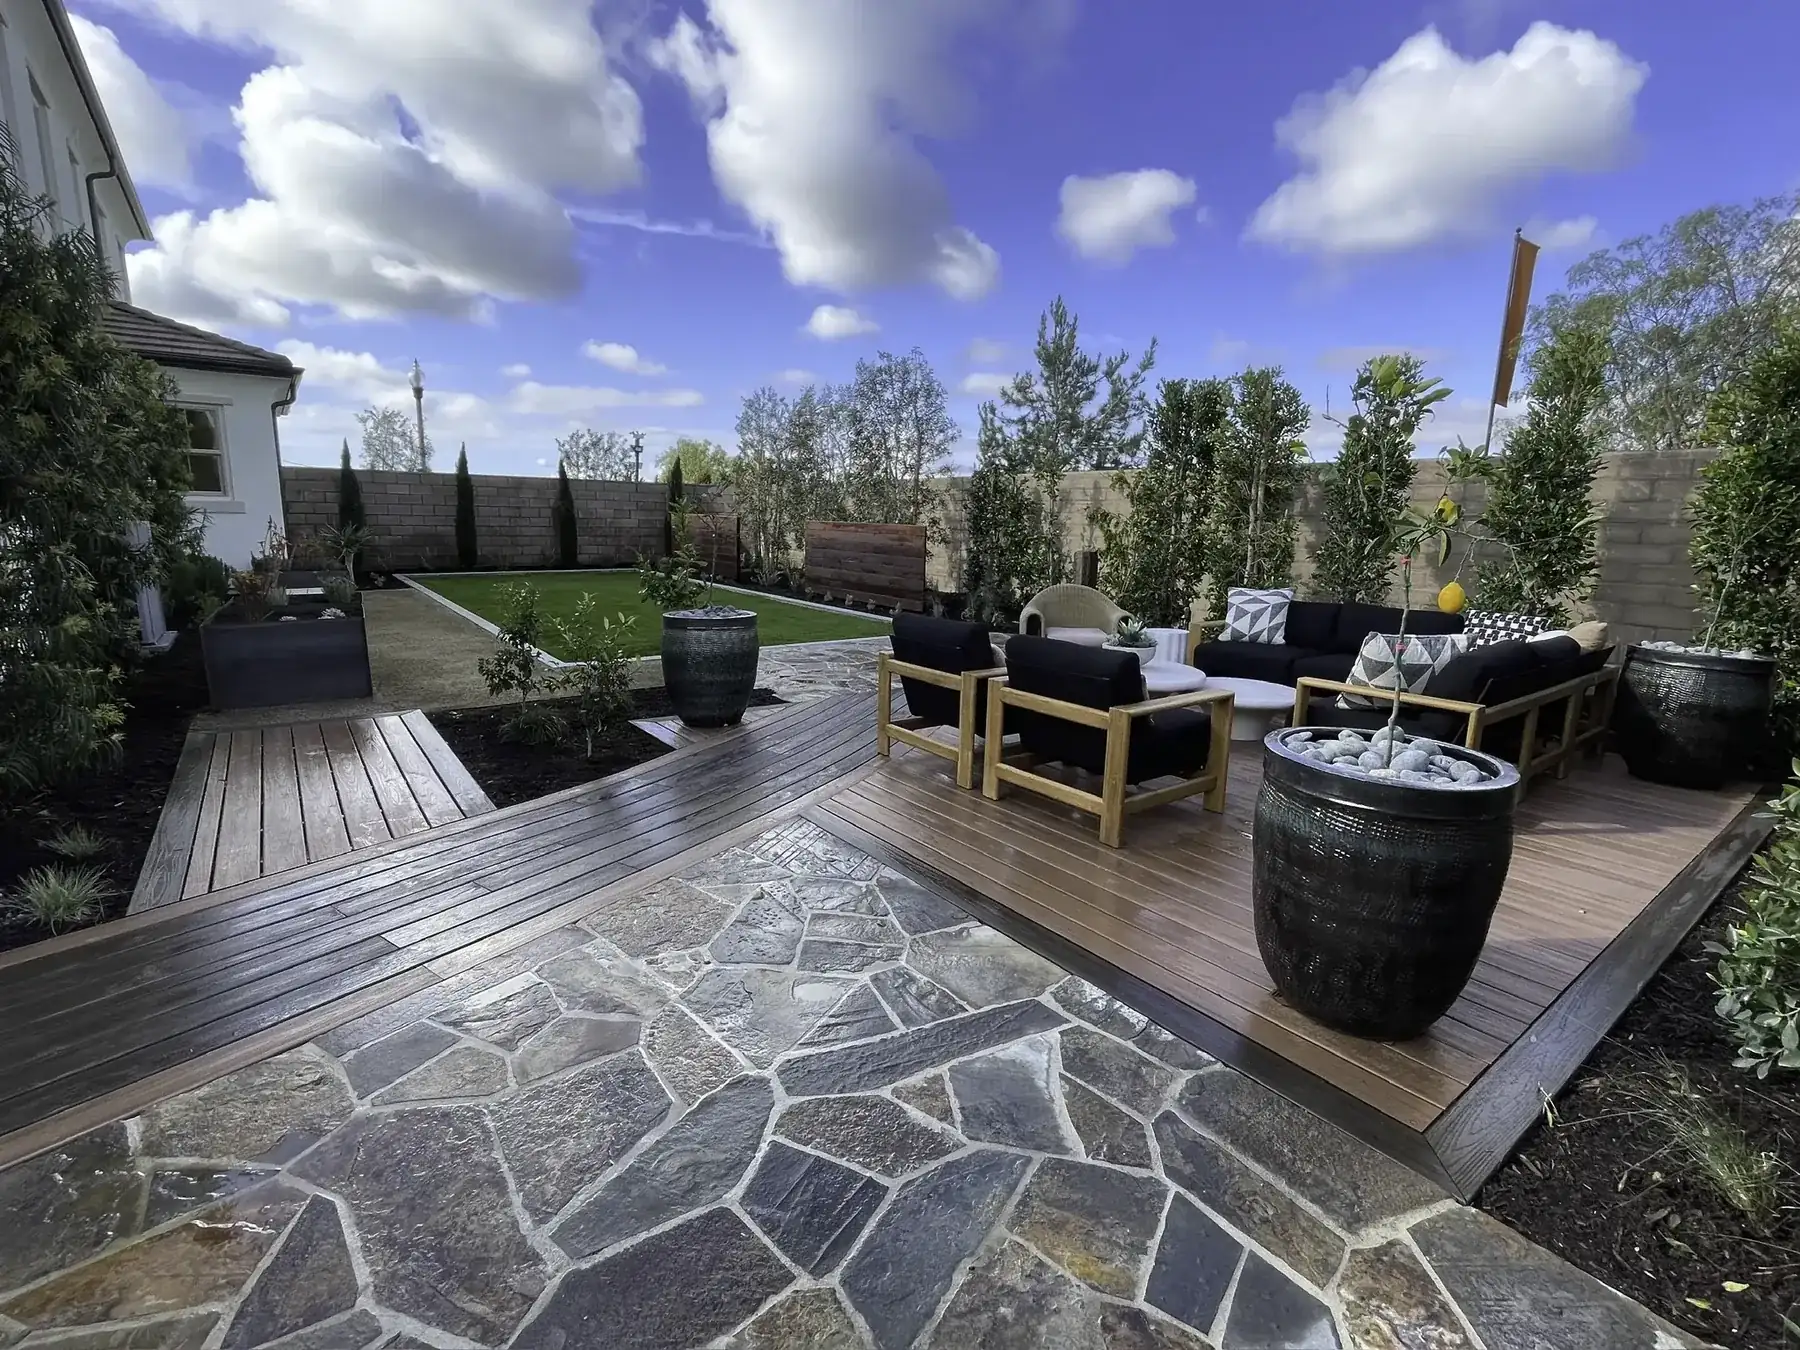
Cedar, ipe, composite and multi-level builds, including radius and curved work.
Explore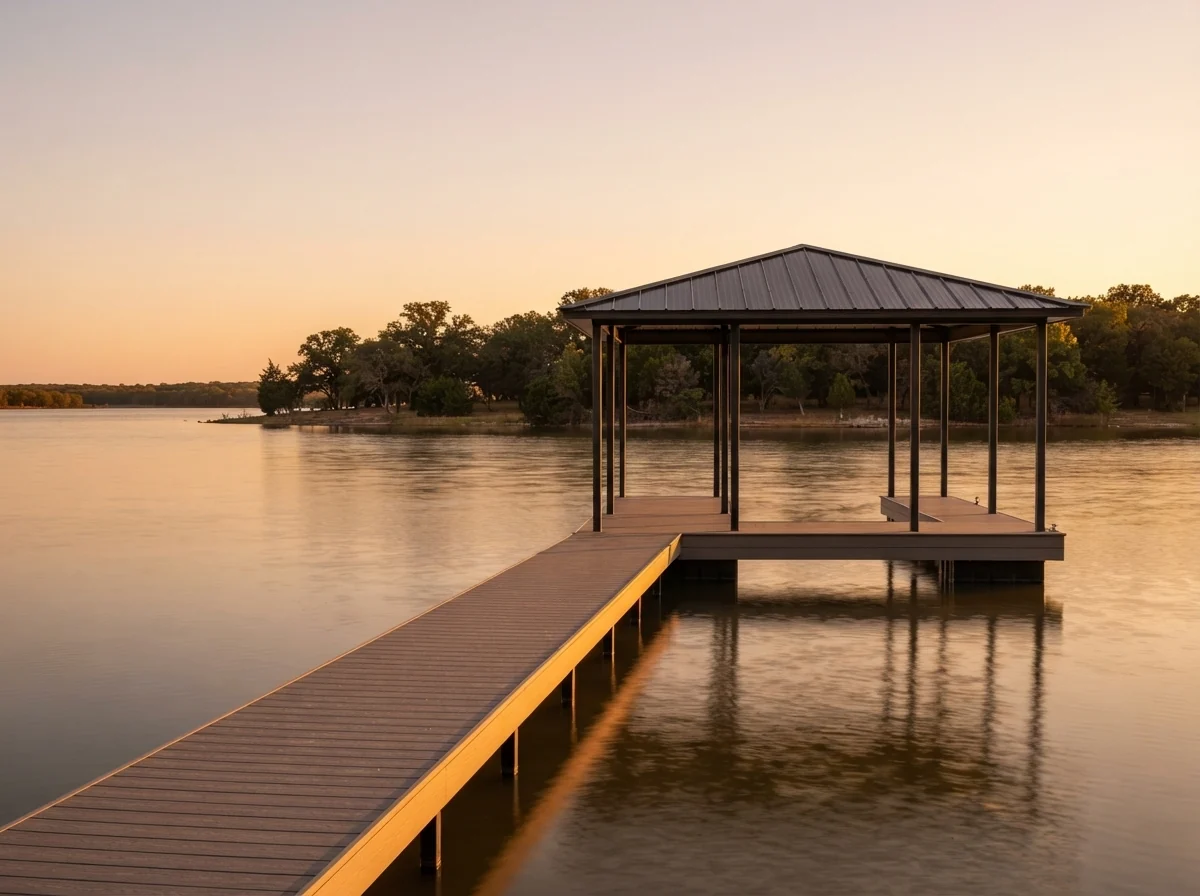
Re-decking, structural repair, storm damage and permit transfers on docks of all types.
Explore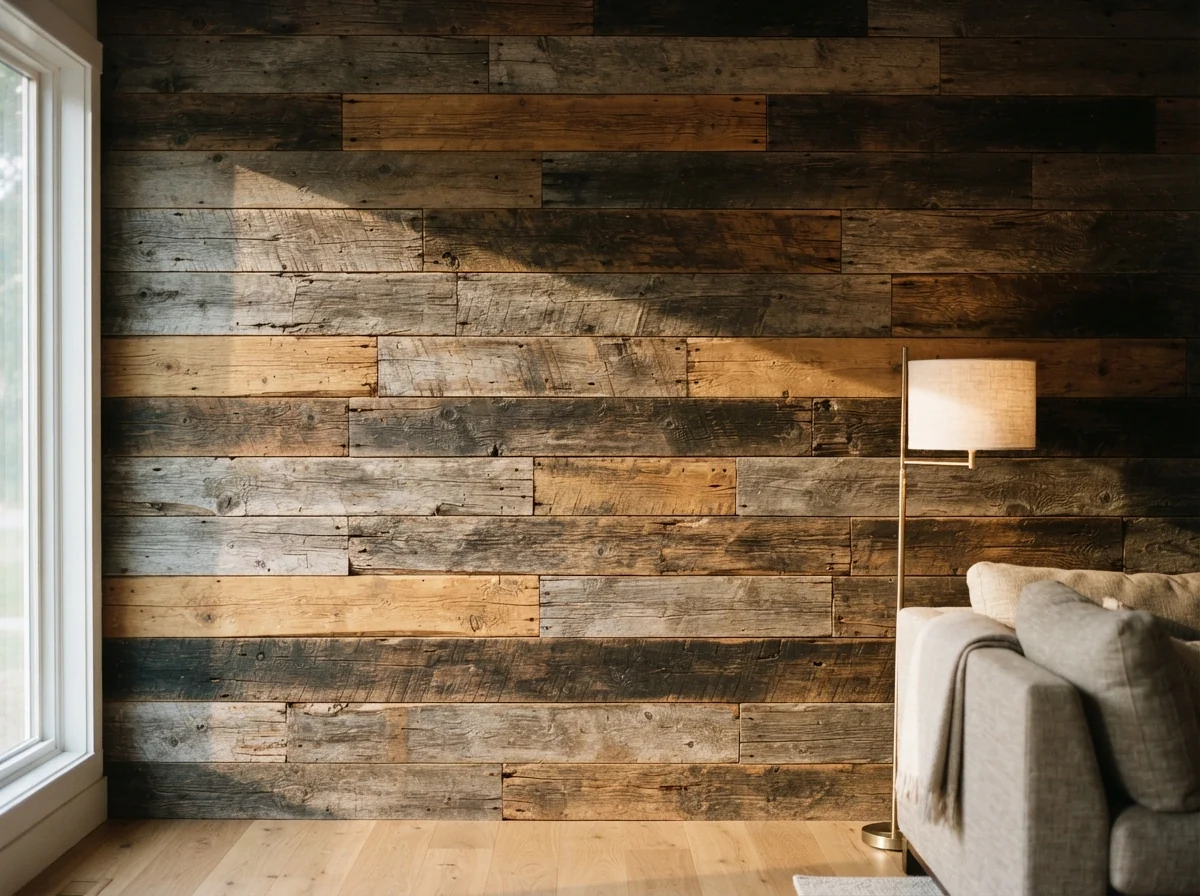
Accent walls, ceilings, beams, mantels and doors in salvaged timber — or new beams aged to match.
Explore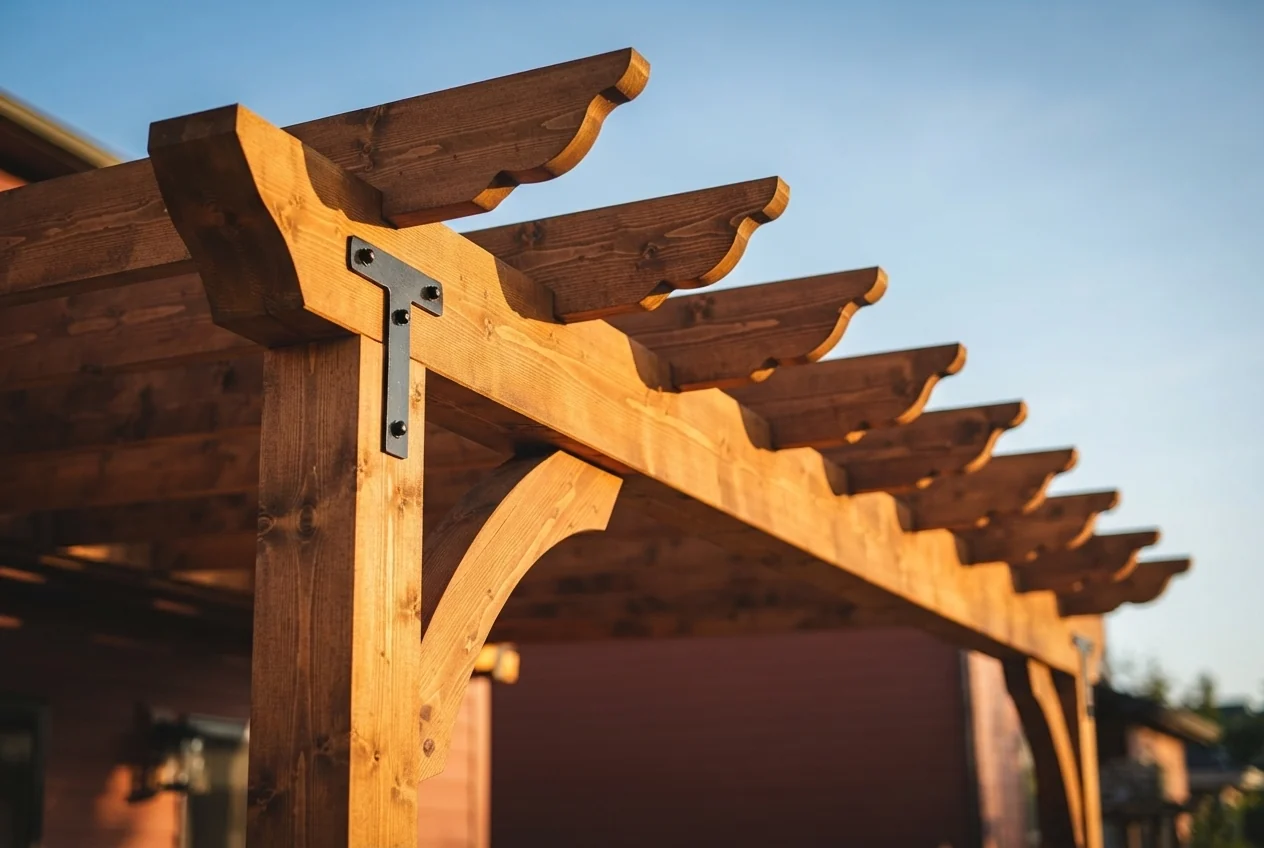
Hand cut corbels, knee braces and custom box beams for homeowners, contractors and lumberyards.
Explore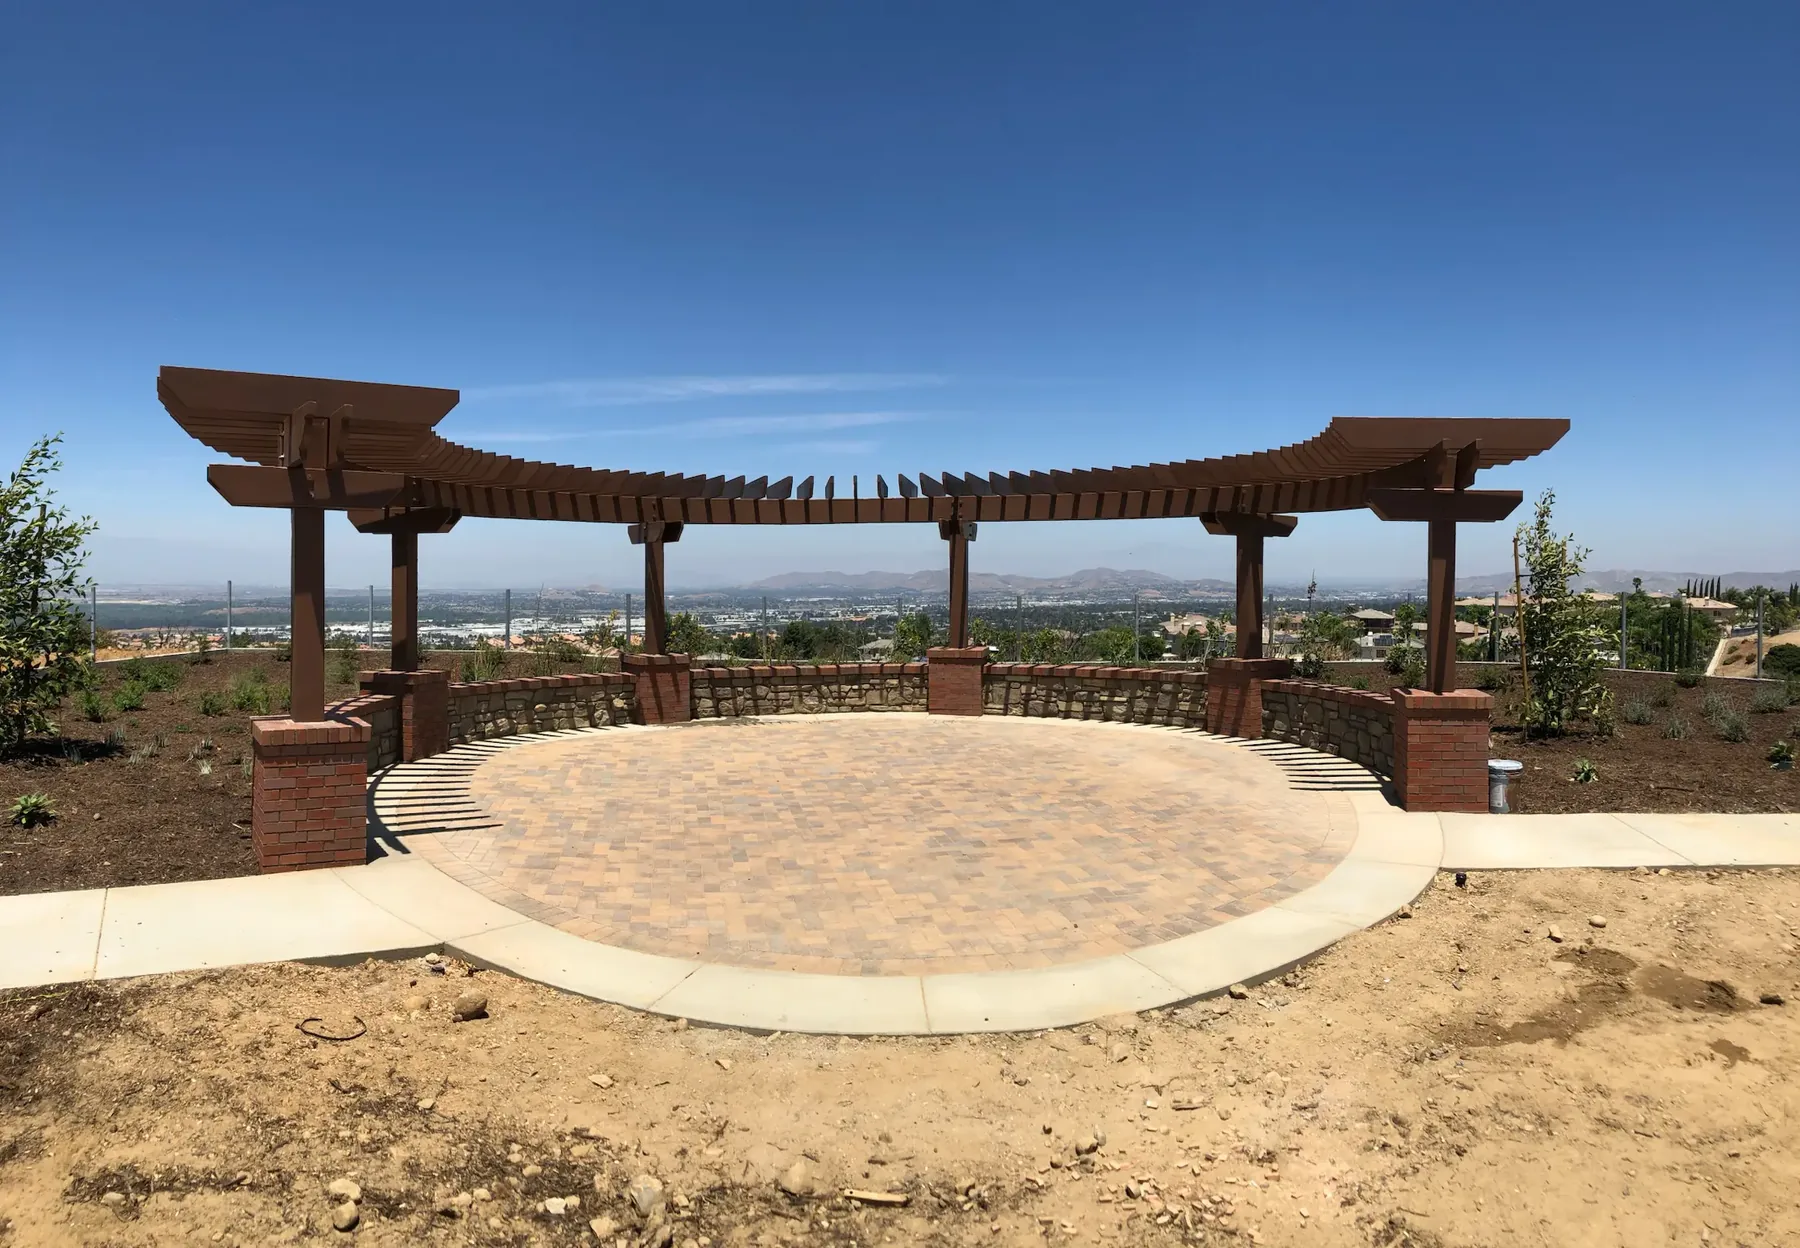
A site visit, a scaled drawing and a fixed quote, at no cost and with nobody chasing you afterwards.