Step 01
Sun study on your site
We look at where the sun actually lands at the times you want to use the space. It's the difference between a structure that works and one that shades the lawn.
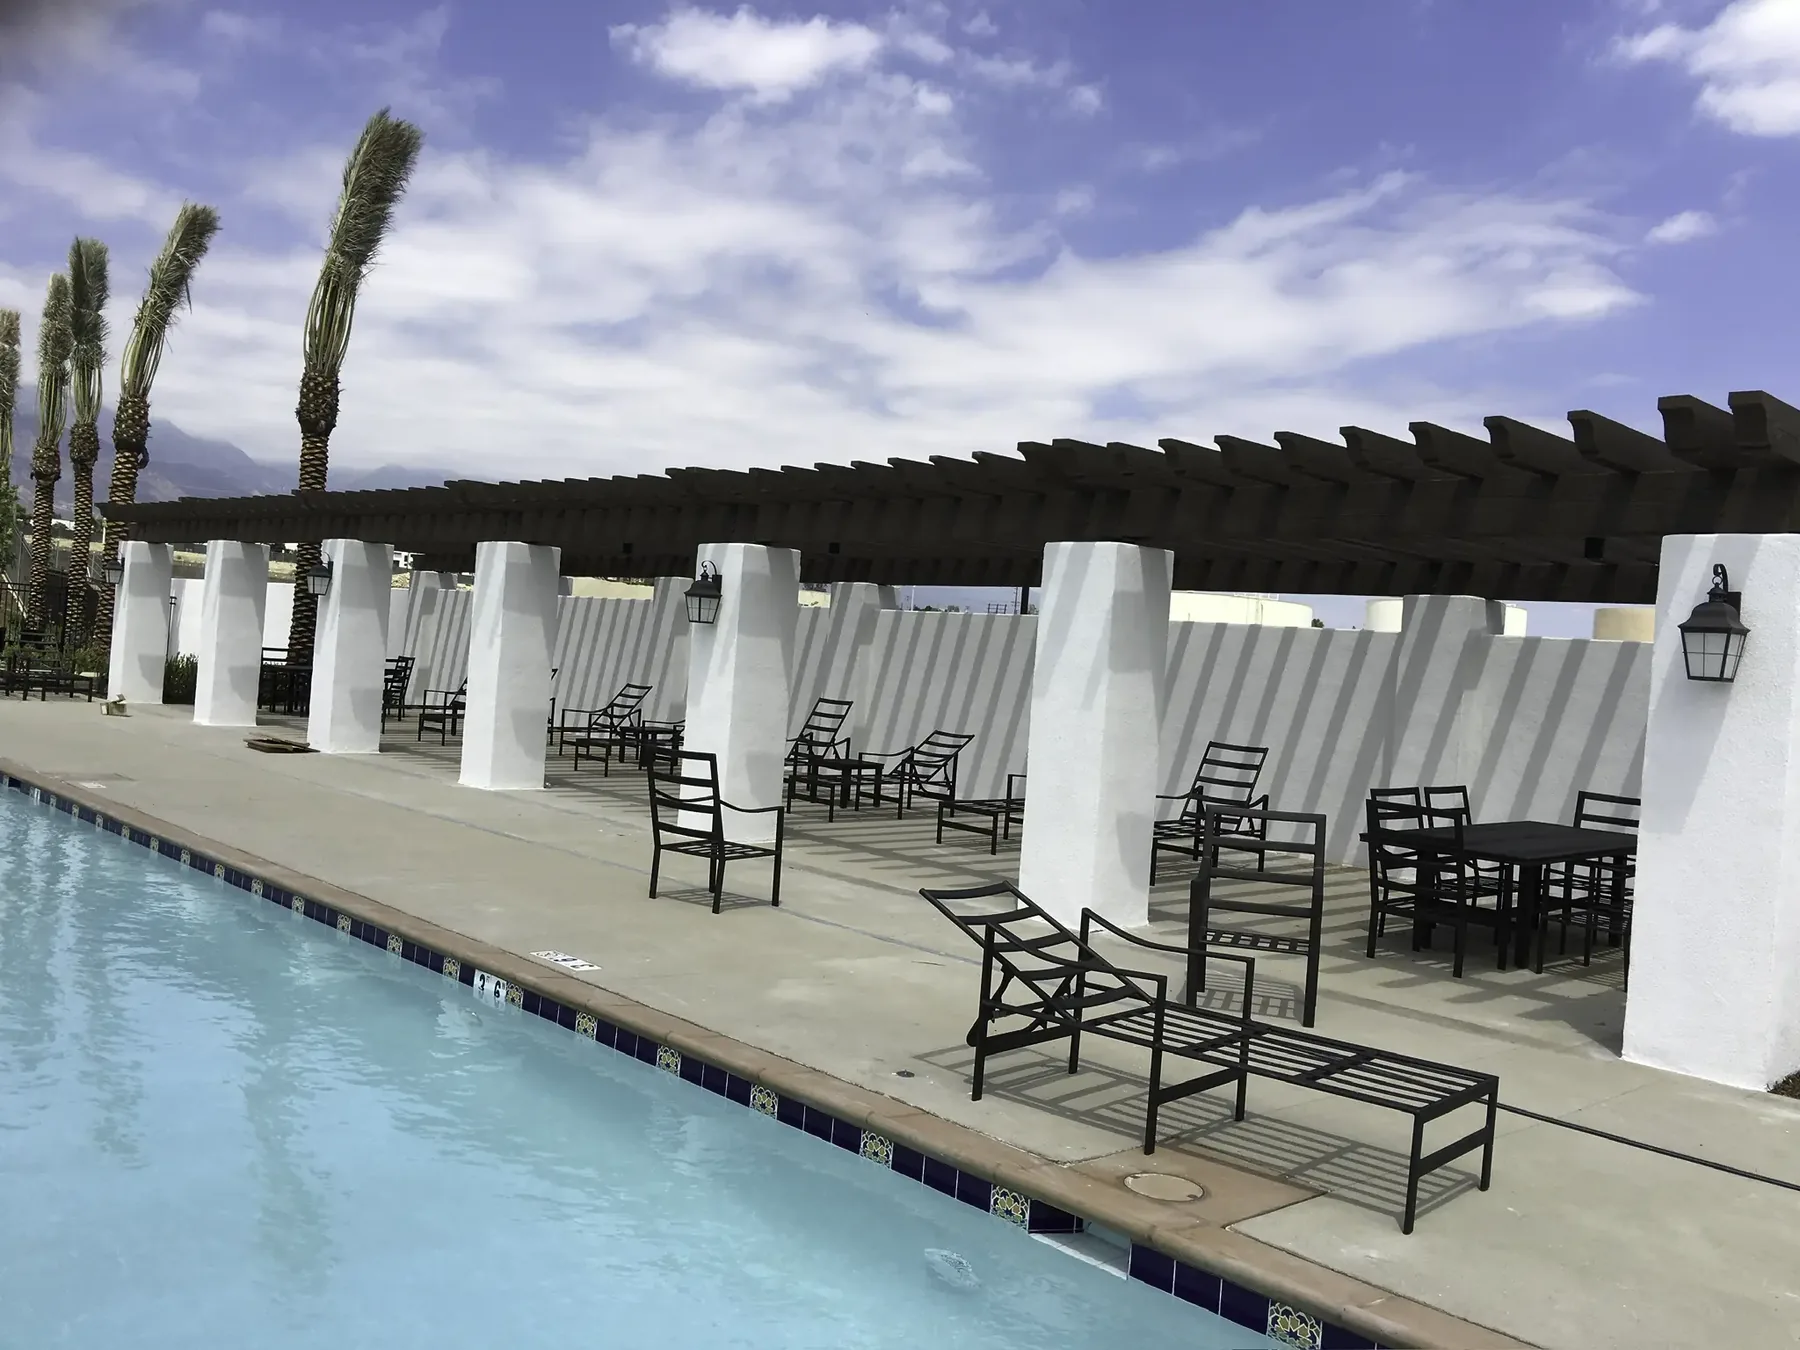
Shade that is actually shade, in a Texas July. A pergola, a pavilion and a patio cover are three different structures, and picking the wrong one is the most common regret we hear. Here's how to choose before you spend.
This is the decision that determines whether you use the space or just look at it, and most quotes skip past it in a sentence.
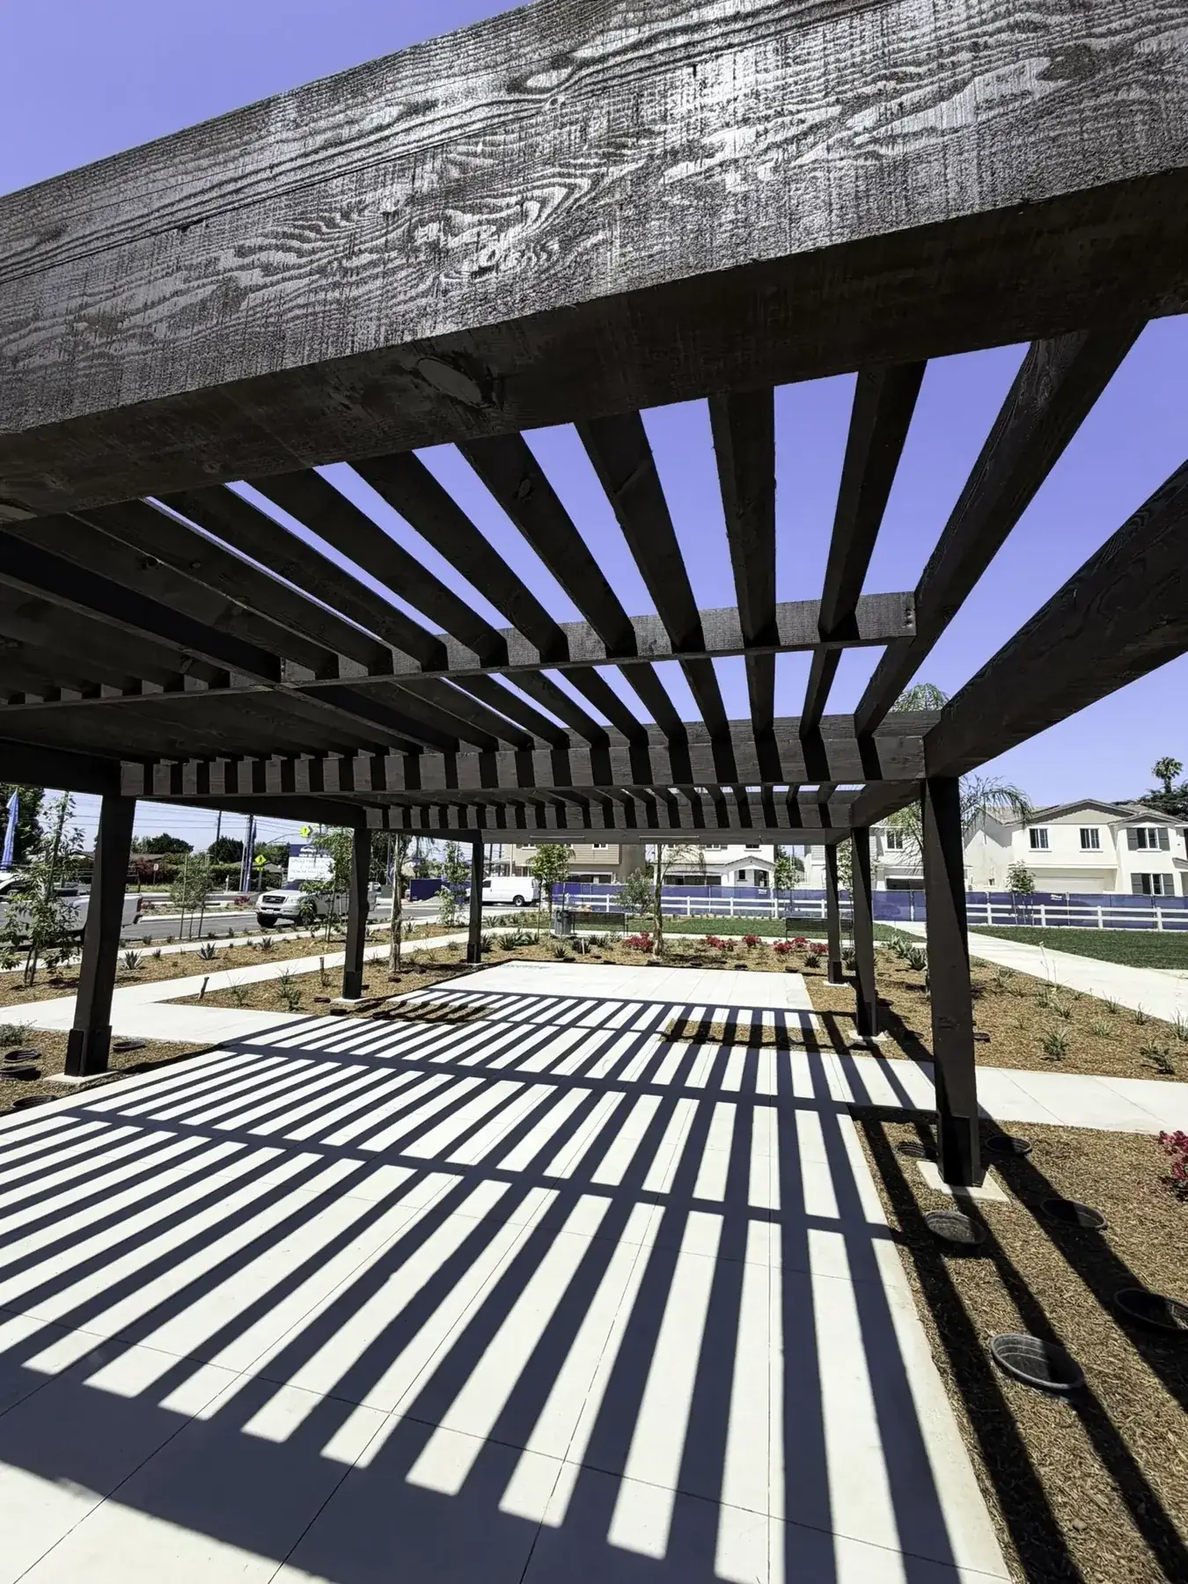
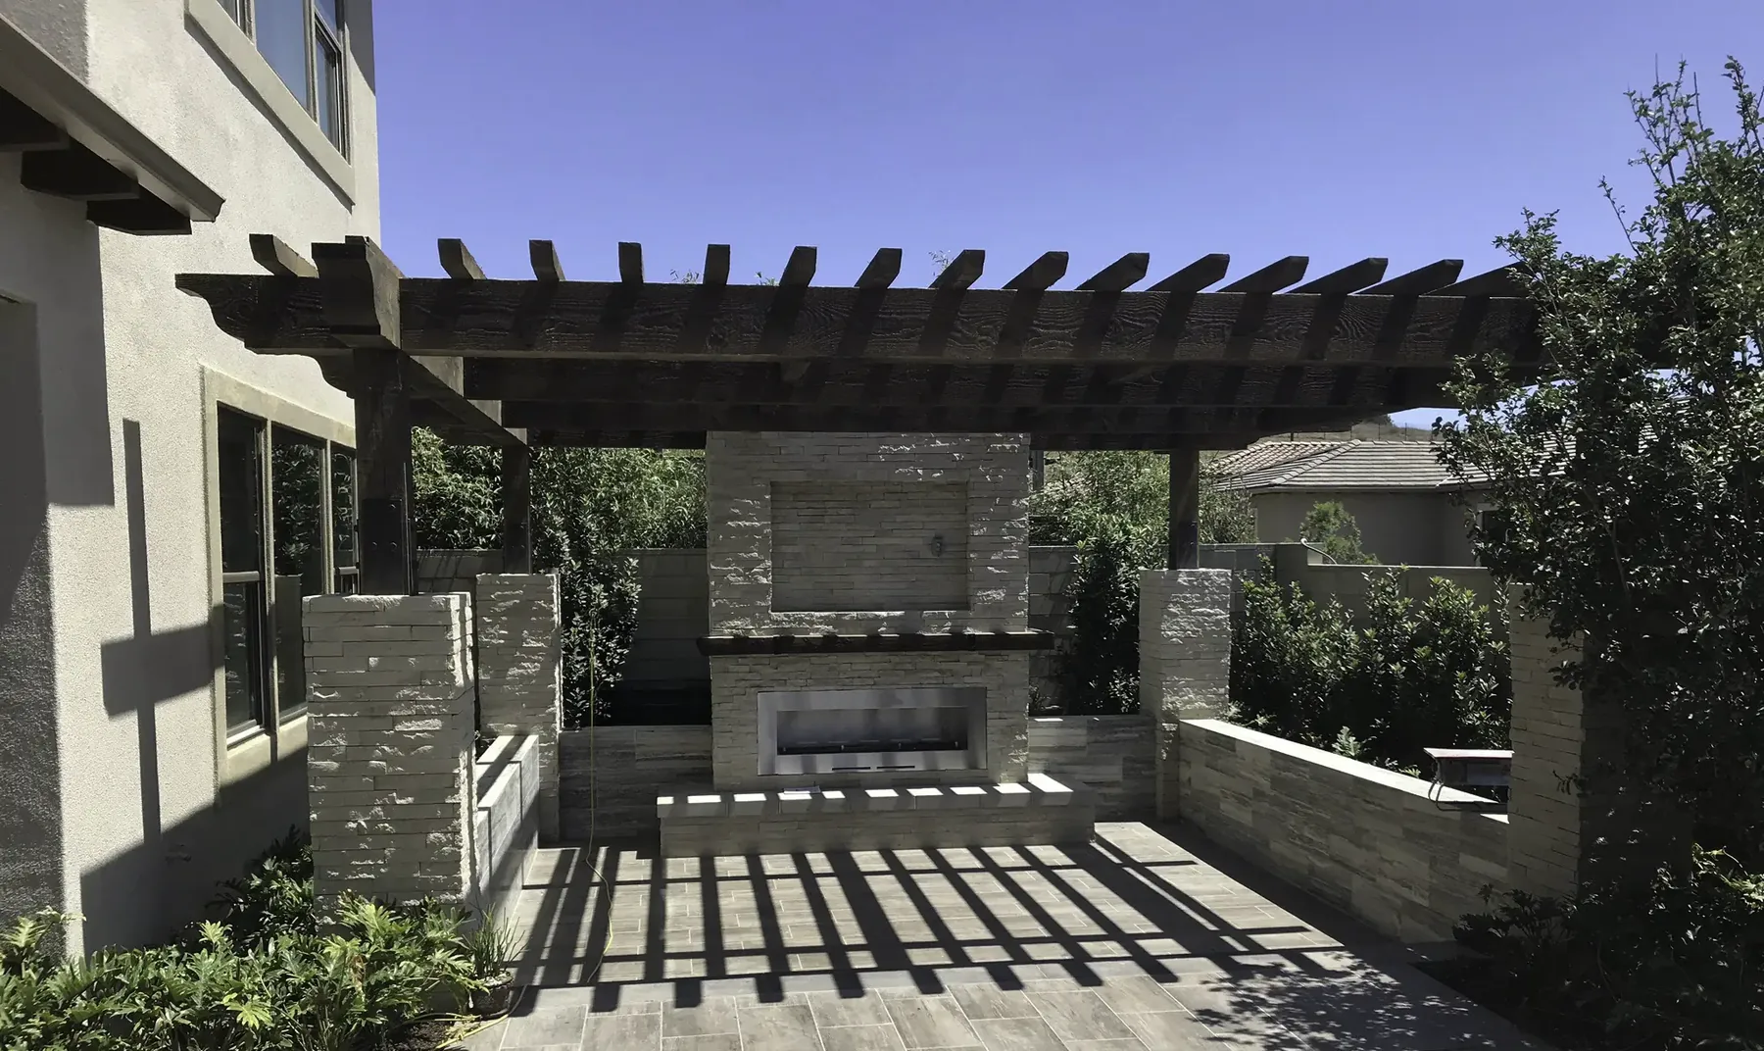
A pergola has an open slatted roof. It filters light, defines a room, grows beautiful with vines and looks superb. In July, at two in the afternoon, it is not full shade and it does not keep rain off.
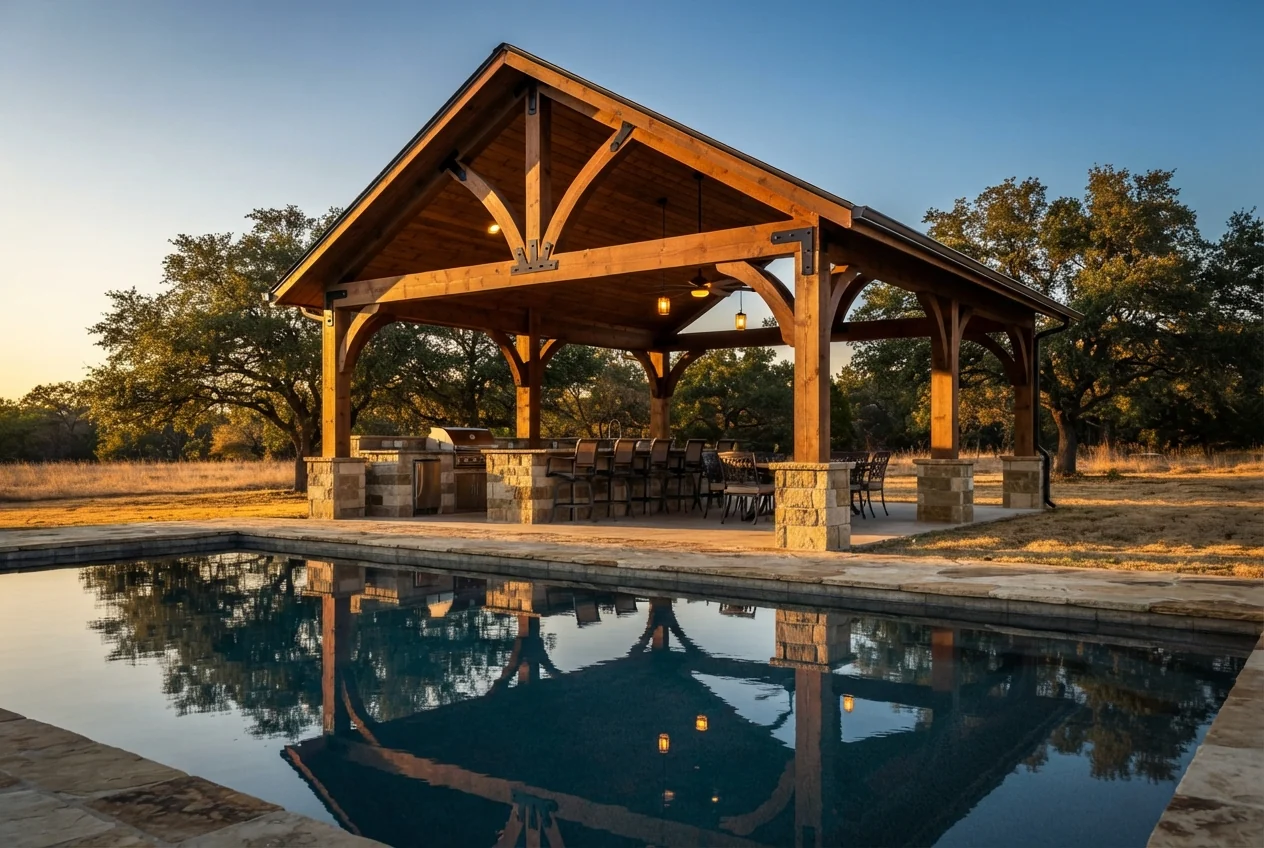
A pavilion is freestanding with a solid pitched roof, standing out in the yard rather than against the house. Full shade, full rain cover, and it becomes a destination, which is exactly right when the thing you're building around is the pool, the fire pit or the view rather than the back door. It is also the structure most people actually picture when they say “pergola”.
A patio cover is attached to the house with a solid roof, built to match your roofline so it looks original. Full shade and rain protection right off the back door. It also darkens whatever windows sit behind it, which is worth thinking about before you frame it.
A louvered roof has adjustable blades — open them for light, close them for shade and rain. It is the most expensive option and, for a lot of Texas backyards, the only one that gets used year-round.
We'll ask which hours of the day you actually want to be out there, and how far from the house you want to be. Those two answers usually decide it.
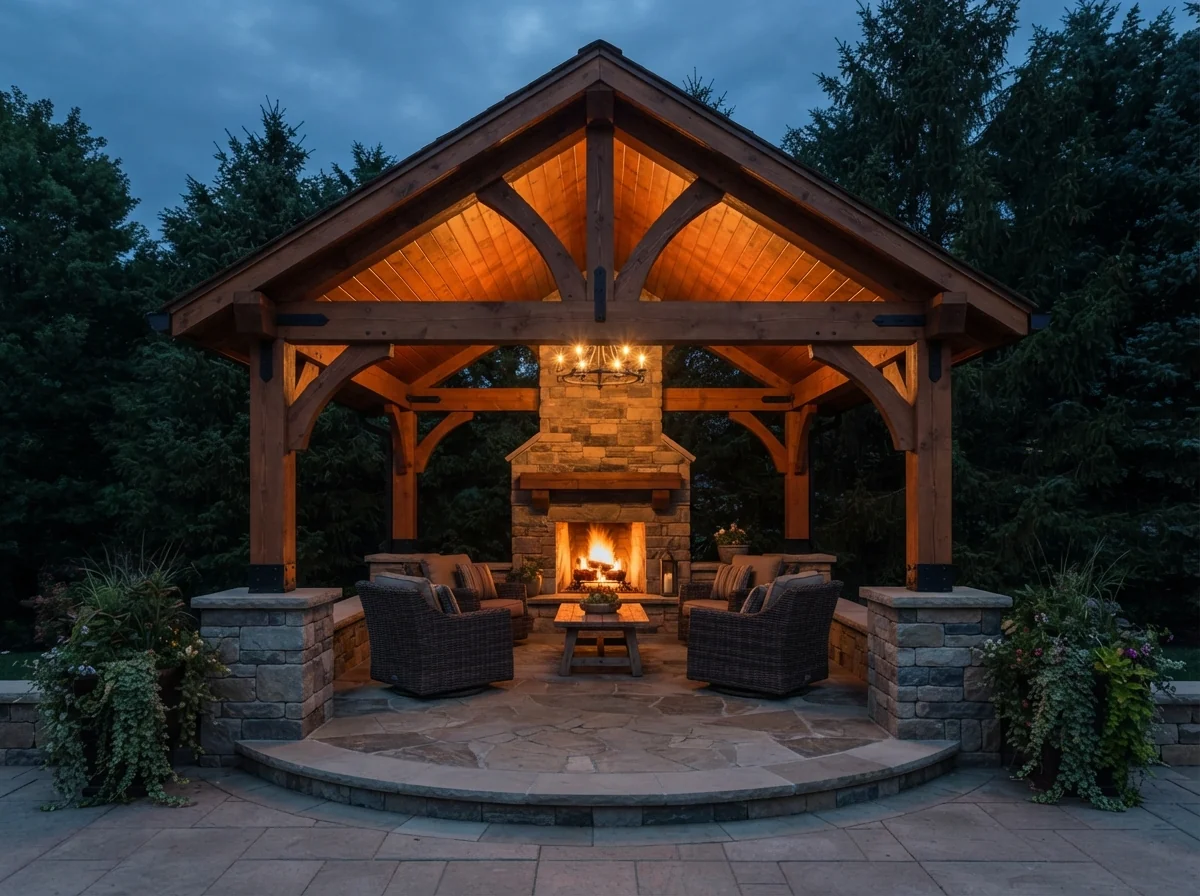
A pitched gable gives the most headroom and the most presence, and the vaulted ceiling underneath can be finished in stained tongue-and-groove. Our most requested structure for pool and fire-pit areas.
The underside is the part you actually sit and look at. Cedar tongue-and-groove run over the rafters, stained or left to silver, turns an exposed roof structure into a finished ceiling with real warmth and texture.
Four sloped planes meeting at a ridge. A lower, calmer profile than a gable, and it sheds North Texas hail and wind well. Suits ranch and traditional elevations.
Tied into your existing roof structure and shingle line, with proper flashing where it meets the wall, so it reads as original rather than bolted on. A shed-style slope or a matched gable, depending on your roofline.
Open slat roofs with the joinery detailed properly, sized so the proportions look right rather than just meeting a span table. Rafter spacing and orientation set how much sun gets through.
Motorized aluminum louvers with rain sensors, set into a cedar frame so the structure still reads as woodwork. Open them in October, close them in July.
Shaded destinations away from the house, with changing space, storage or a bar built in.
Designed in at framing stage. Wiring chases, fan bracing and screen tracks go in before the ceiling closes up, rather than surface-mounted afterwards.
The kinds of structure this page describes, and the detail that goes into them.
Cedar is the default here for good reason, but it is not always the right answer.
| Material | What to know | Relative cost |
|---|---|---|
| Western red cedar | Warm, workable, naturally rot resistant and it can be stained to match the house. It is the classic look and our usual recommendation, and it wants refinishing on a cycle. | Mid |
| Douglas fir and heavy timber | Big spans and real structural presence. The right choice for a large pavilion. Needs a solid roof over it to protect the timber. | High |
| Cedar with a metal roof | A cedar frame carrying a standing-seam roof. Excellent lifespan, very little maintenance overhead, and it suits both modern and ranch elevations. | Mid–High |
| Louvered aluminum roof system | Zero maintenance and adjustable, set into a timber frame so the structure still reads as woodwork rather than a kit. | High |
Relative cost compares options against each other, not against a fixed price. Your quote gives real numbers for your project, with each option priced side by side.
We are a licensed and insured outdoor pavilions and pergolas contractor working out of Mineral Wells and across the corridor east into the Dallas–Fort Worth metroplex. The person who quotes your project is the person who runs it.
What separates the work is what happens before the pretty part: footings sized for the soil on your lot, permits pulled by us rather than handed back to you, and a fixed price that does not move once the job starts.
We work out of Mineral Wells and cover the corridor east through Weatherford and Fort Worth into the Dallas–Fort Worth metroplex, plus the lakes across North Texas.
A pergola has an open slatted roof that filters light but does not stop rain or give full shade. A pavilion is freestanding with a solid pitched roof, so it gives complete shade and rain cover and works as a destination in the yard. Most people who describe wanting a pergola are actually describing a pavilion, which is why we ask what hours you want to use the space before quoting anything.
Cedar tongue-and-groove, in most of what we build. Under a solid roof the ceiling is the surface you look at from every chair underneath it, and open rafters with the roof deck showing through is the most common thing people wish they had spent a little more on. Cedar boards run over the rafters, stained or left natural, give the space warmth and texture rather than a view of the underside of the roof.
Partial. An open-slat pergola filters sunlight and takes the edge off, and slat spacing and orientation change how much. But at two in the afternoon in a Texas July it is not full shade. If full shade is what you want, you want a pavilion, a solid patio cover or a louvered roof — we'd rather tell you that before you buy than after.
Usually yes for a solid roofed structure, and rules vary by city. Dallas exempts patio covers under 200 square feet on single-family lots, but not if they encroach into a front or side yard setback. Attached structures more often require permits than freestanding ones because they change the building's structure. We confirm for your address and pull whatever's needed.
If you want to use the space across the whole year, usually yes — being able to open the roof in October and close it in July or in rain is what makes people actually use these structures. If it's shading a specific seating area for summer evenings only, a fixed pavilion is a better use of the budget.
In most cases, yes, and it's a good option for creating a shaded room right off the back door. It needs correct flashing where it meets the wall and a proper structural connection — done poorly this is a water-intrusion problem waiting to happen, which is why we detail it carefully and inspect it.
A deposit reserves your build slot and covers material ordering. The amount is set out in your written quote before you sign anything, and we never ask for the full amount up front. The balance is tied to progress on the job.
Our carpentry crews are in-house. Where a trade licence is legally required, such as electrical or gas for an outdoor kitchen or a dock, that work goes to a licensed specialist we coordinate and stand behind.
Yes, and on an attached cover it matters more than most people expect. We match roof pitch and shingle or metal to the house, and detail the flashing where the new roof meets the wall. Done poorly that junction is a water-intrusion problem; done properly the structure reads as original.
It will if it's engineered to. Roof structures catch wind, and uplift is the governing force, not weight. Footing size, post embedment and connection hardware are all sized for it on our builds, and larger pavilions get engineered connection details.
Tell us what you're picturing. We'll come measure, talk through materials, and put a real number on it. No charge, no pressure.
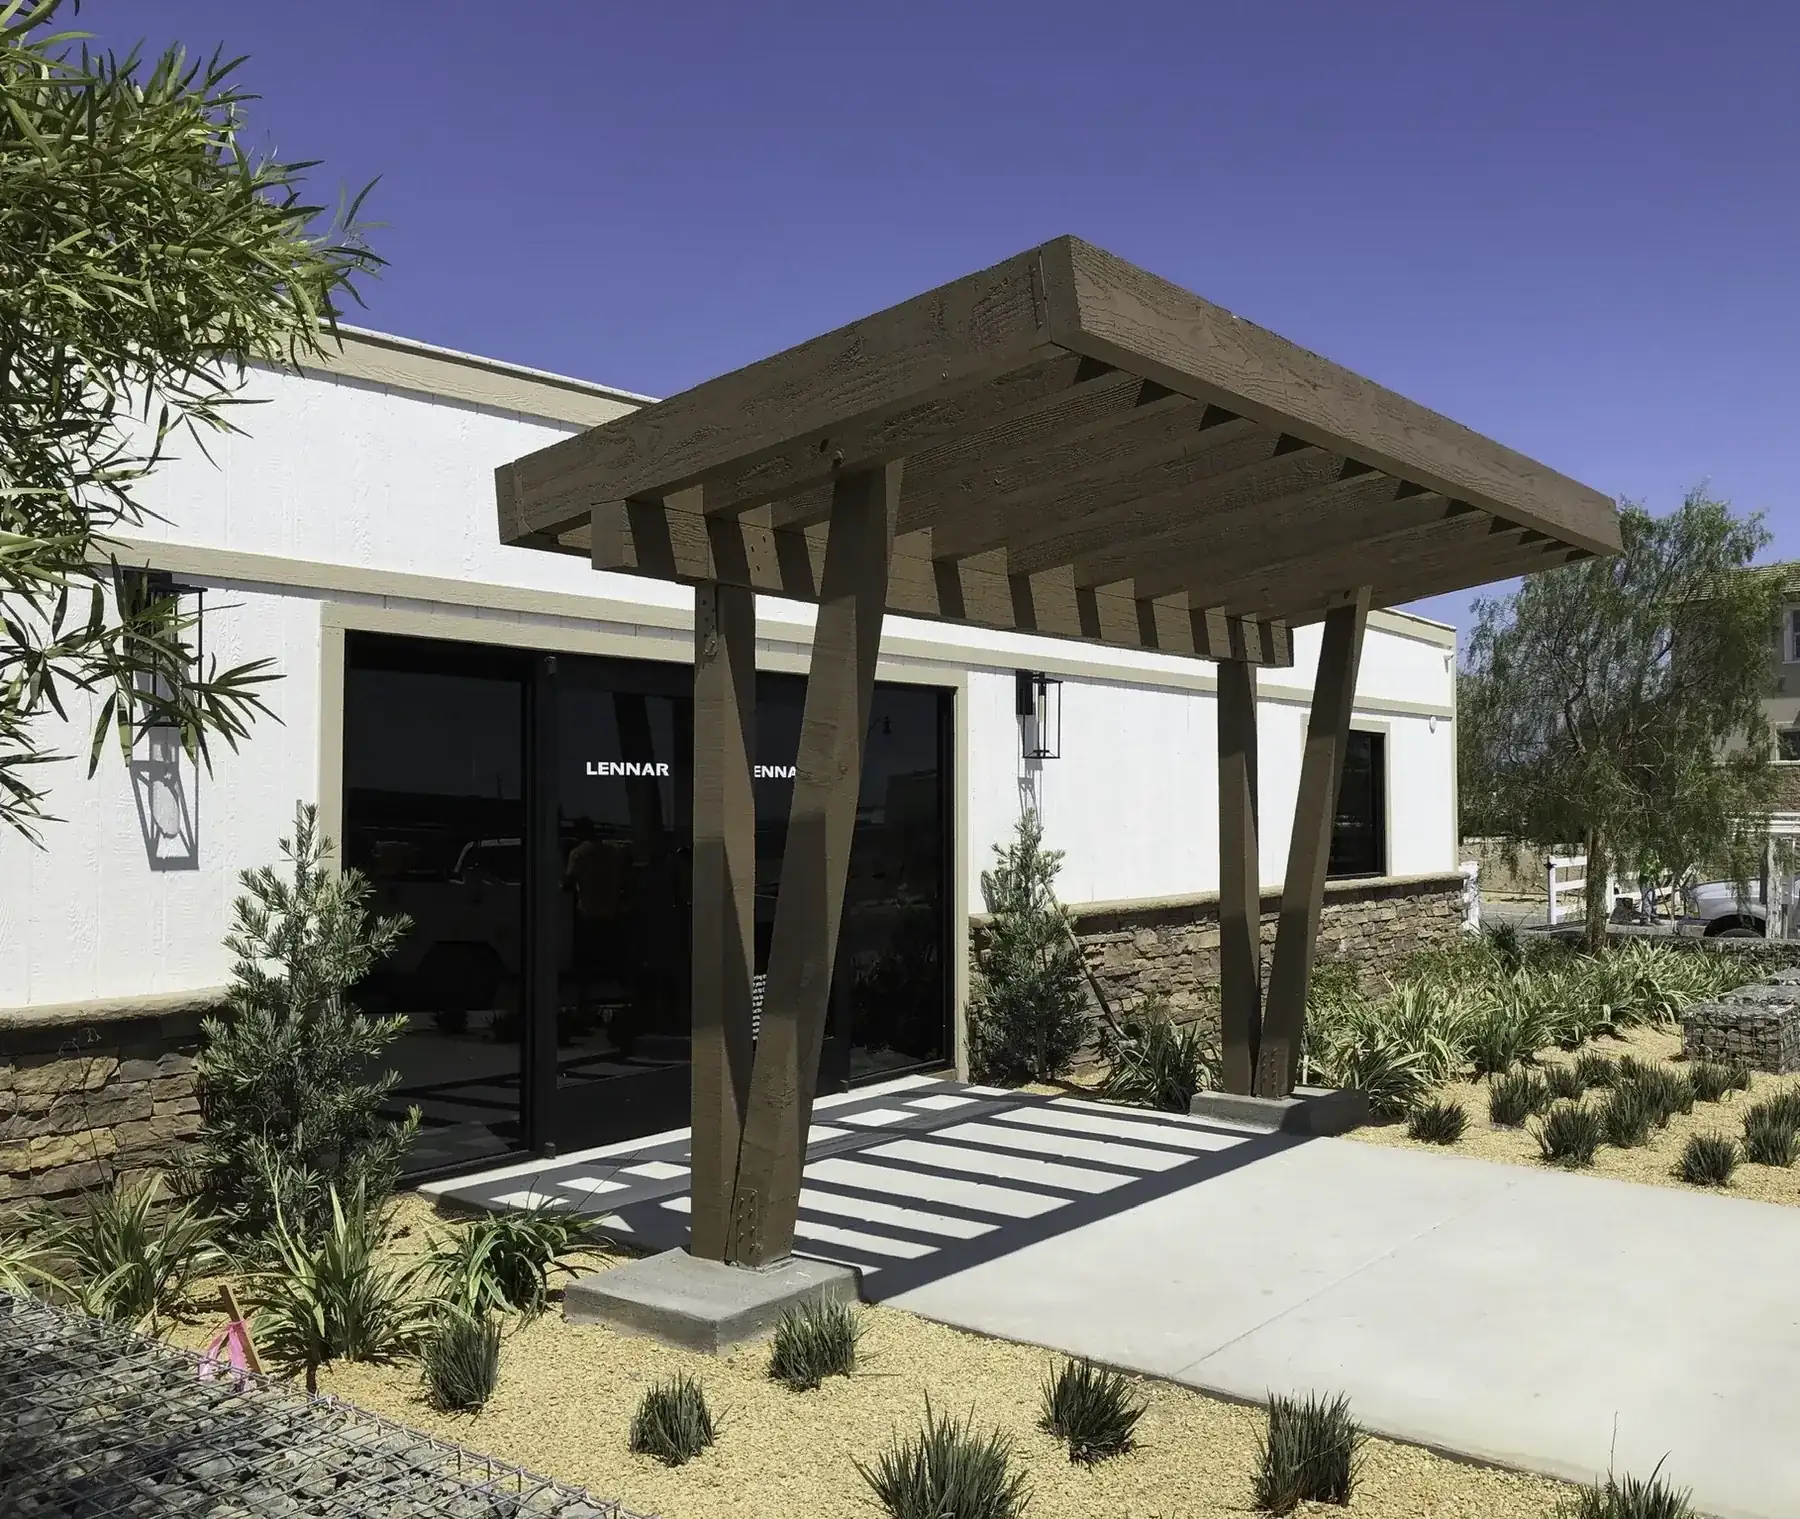
Heavy timber frames, long-span pavilions, entry structures and heritage barn framing.
Explore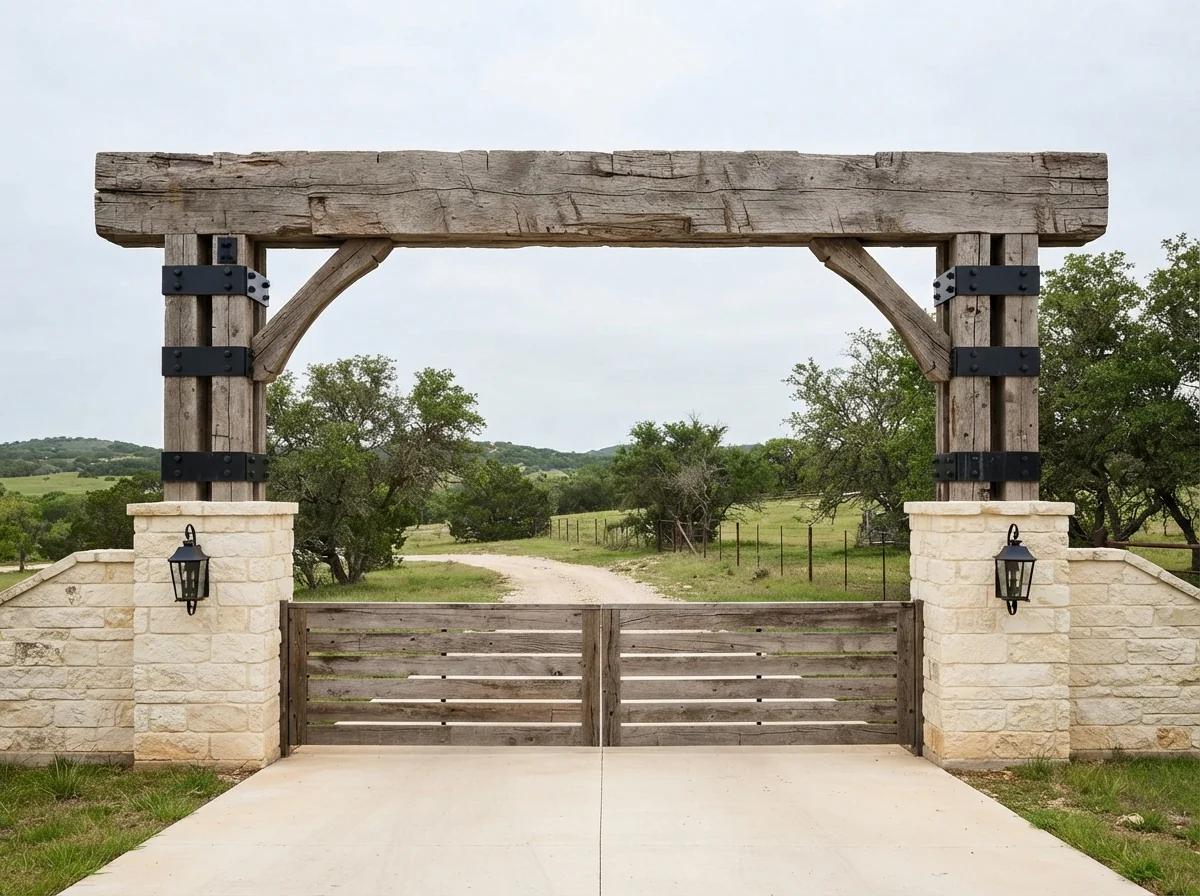
Ranch entrances, gated drives and development entries in heavy timber, built not to sag.
Explore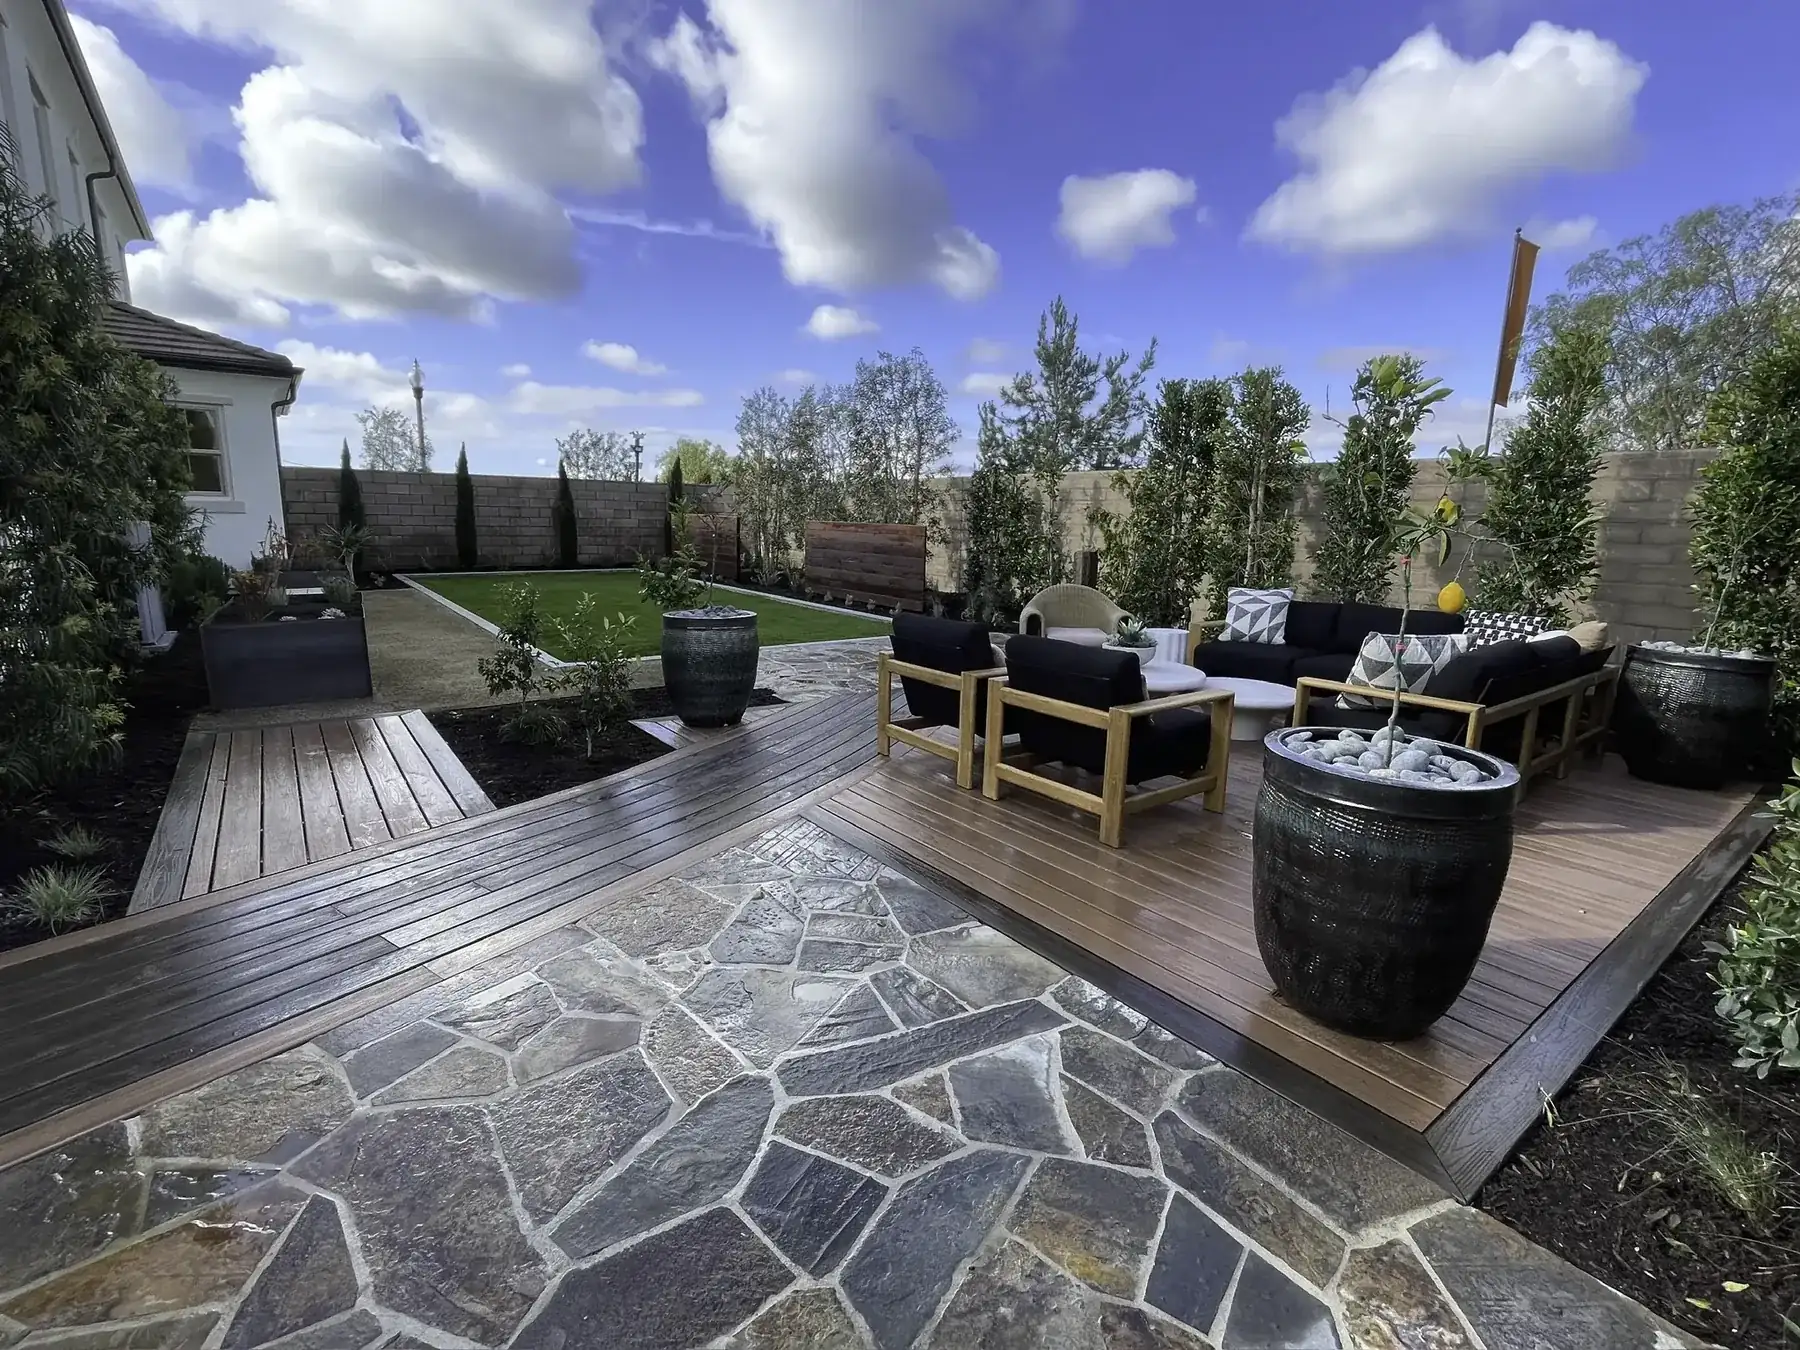
Cedar, ipe, composite and multi-level builds, including radius and curved work.
Explore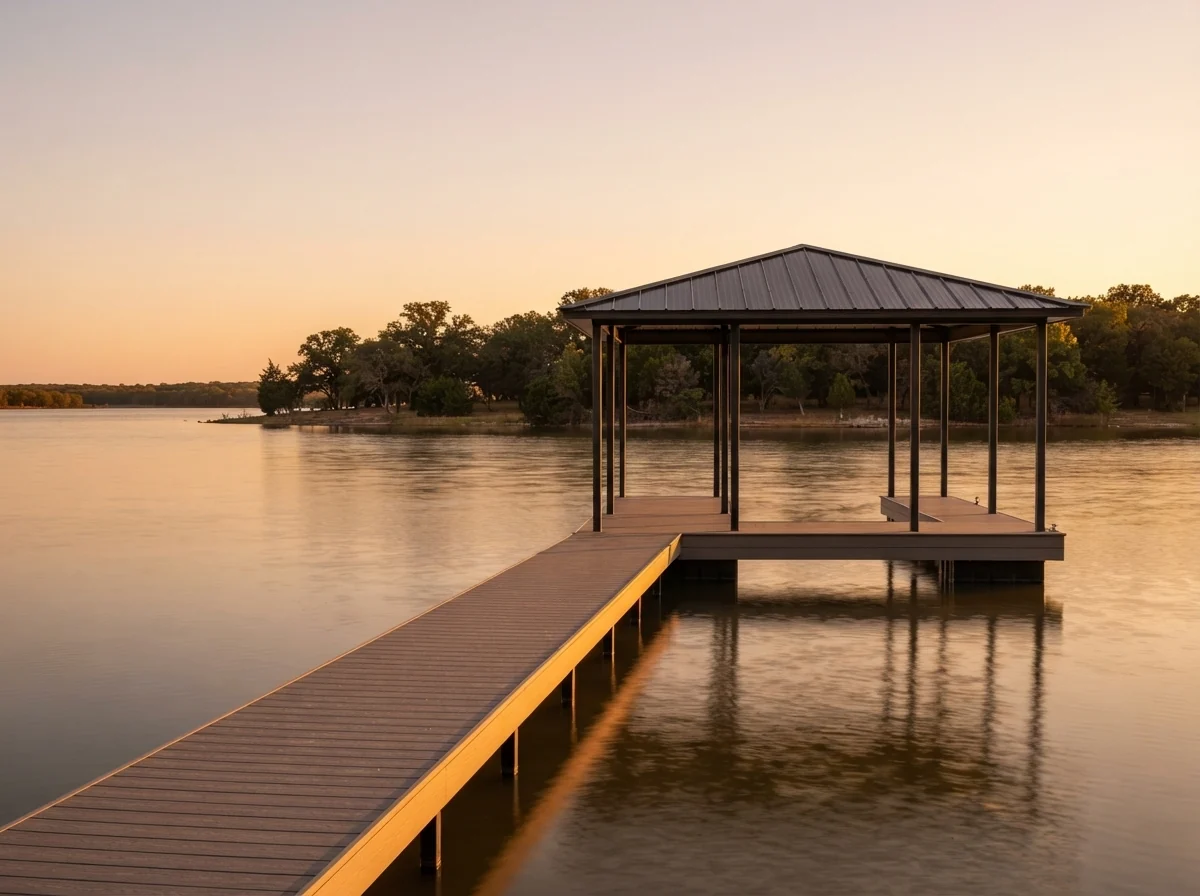
Re-decking, structural repair, storm damage and permit transfers on docks of all types.
Explore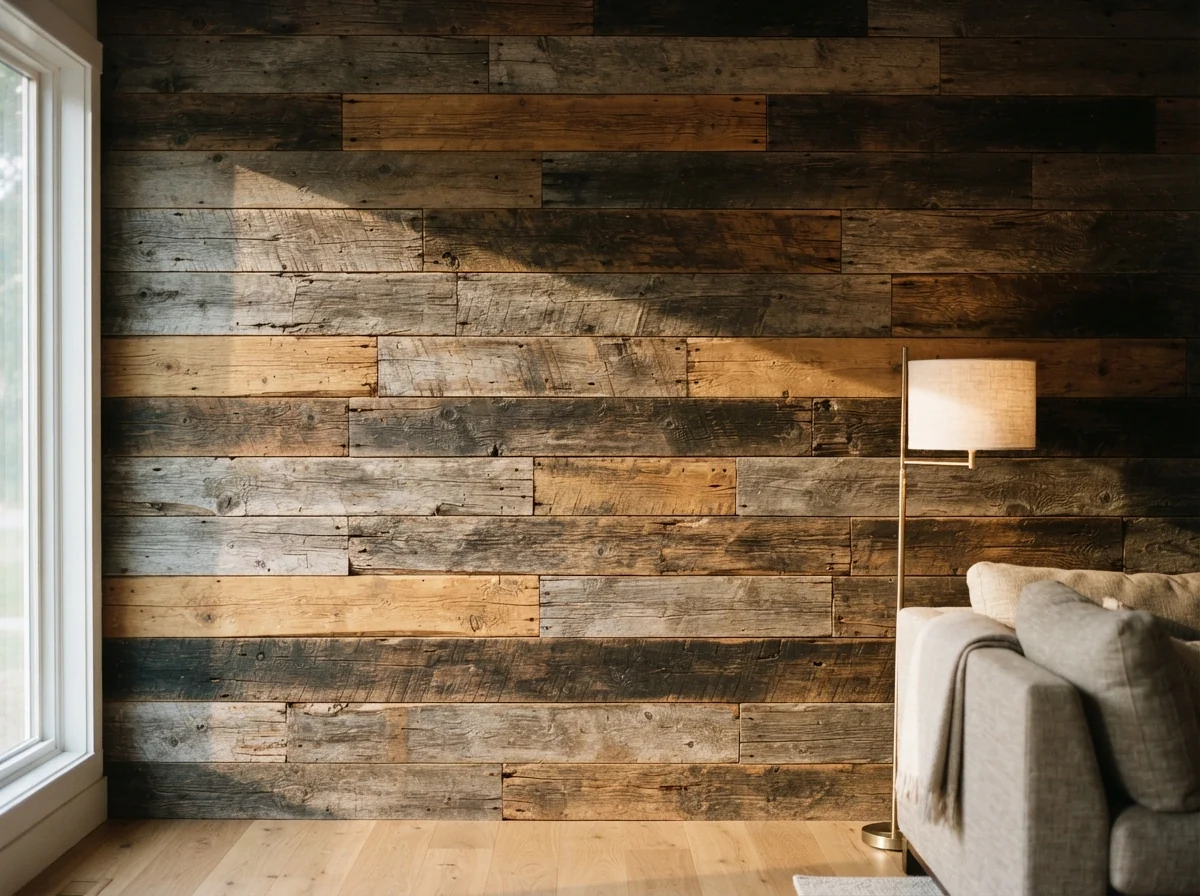
Accent walls, ceilings, beams, mantels and doors in salvaged timber — or new beams aged to match.
Explore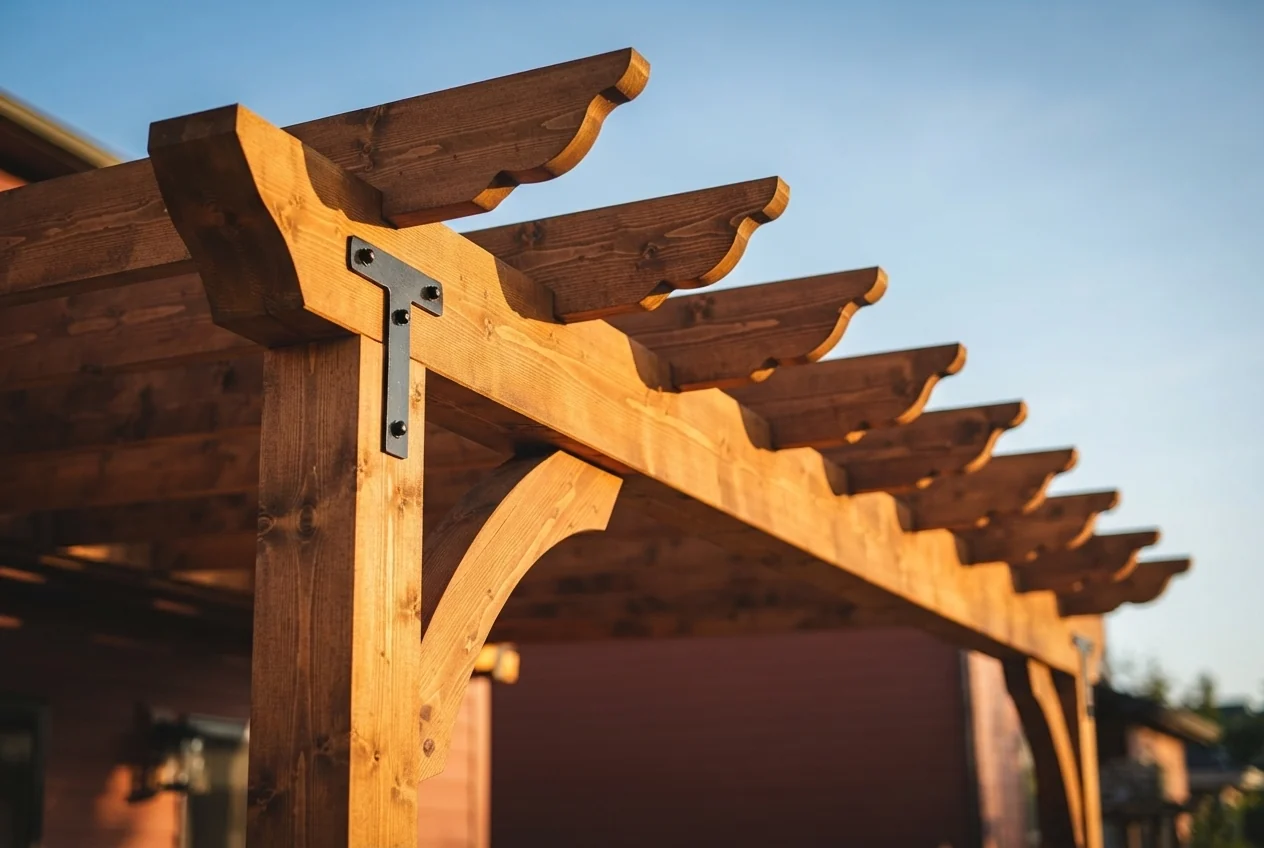
Hand cut corbels, knee braces and custom box beams for homeowners, contractors and lumberyards.
Explore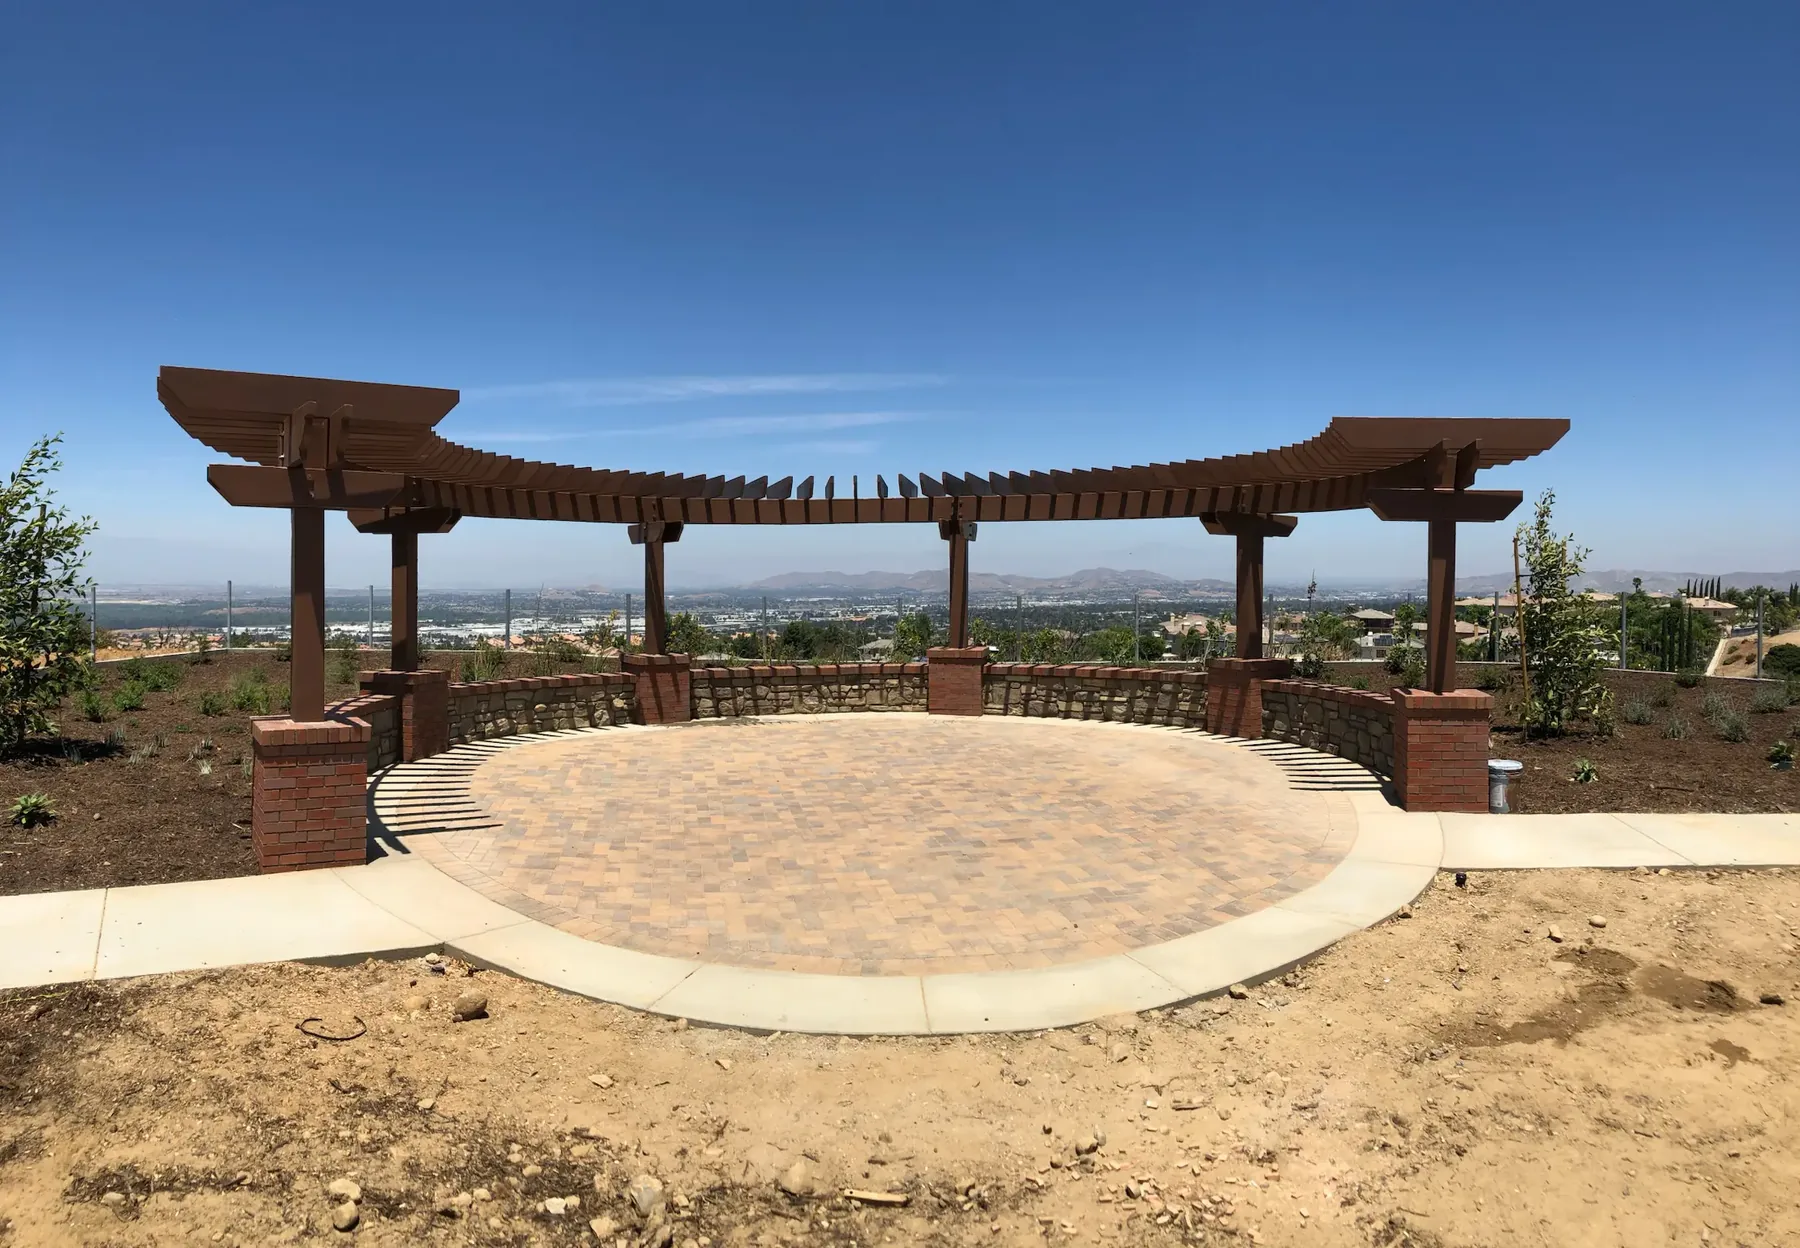
A site visit, a scaled drawing and a fixed quote, at no cost and with nobody chasing you afterwards.